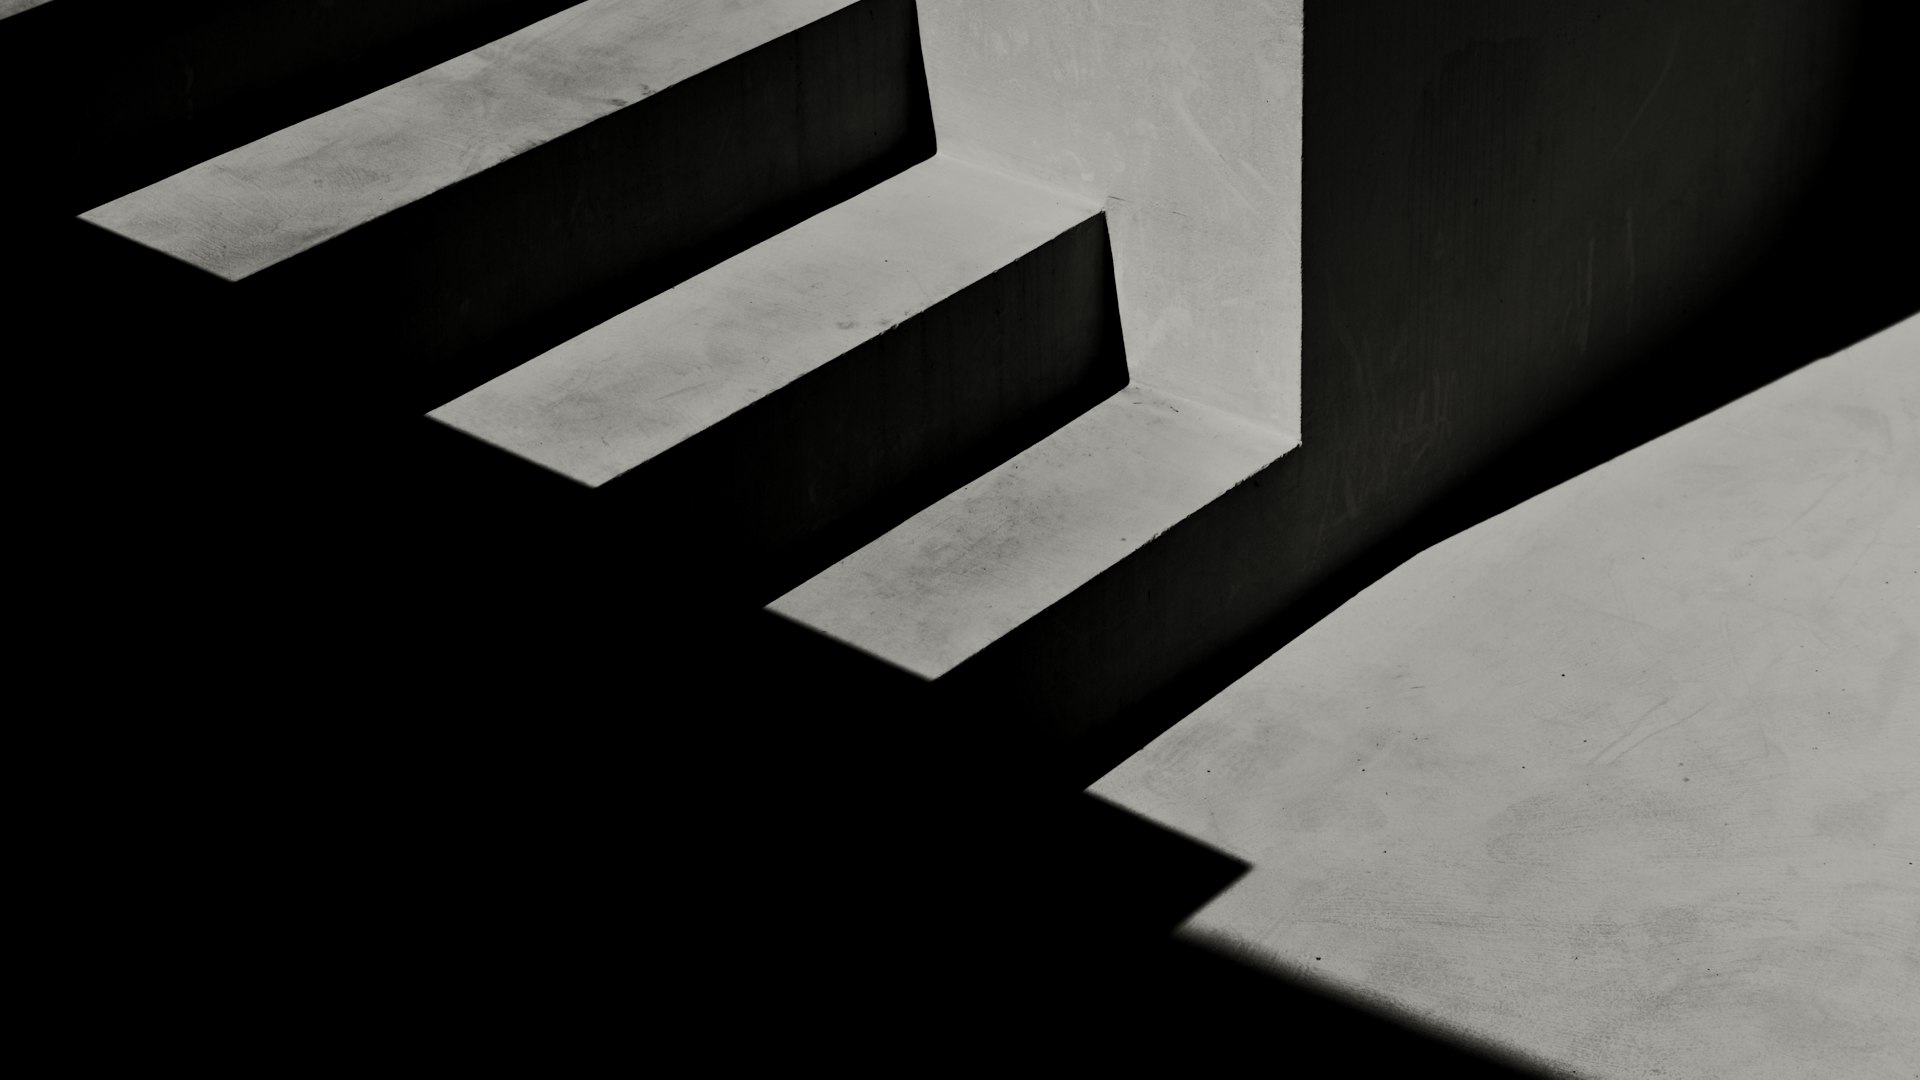
Shaped by light.
Atelier Noir is an architecture practice in Zürich and Kyoto. We design houses, retreats and restorations — and we design them around the light.
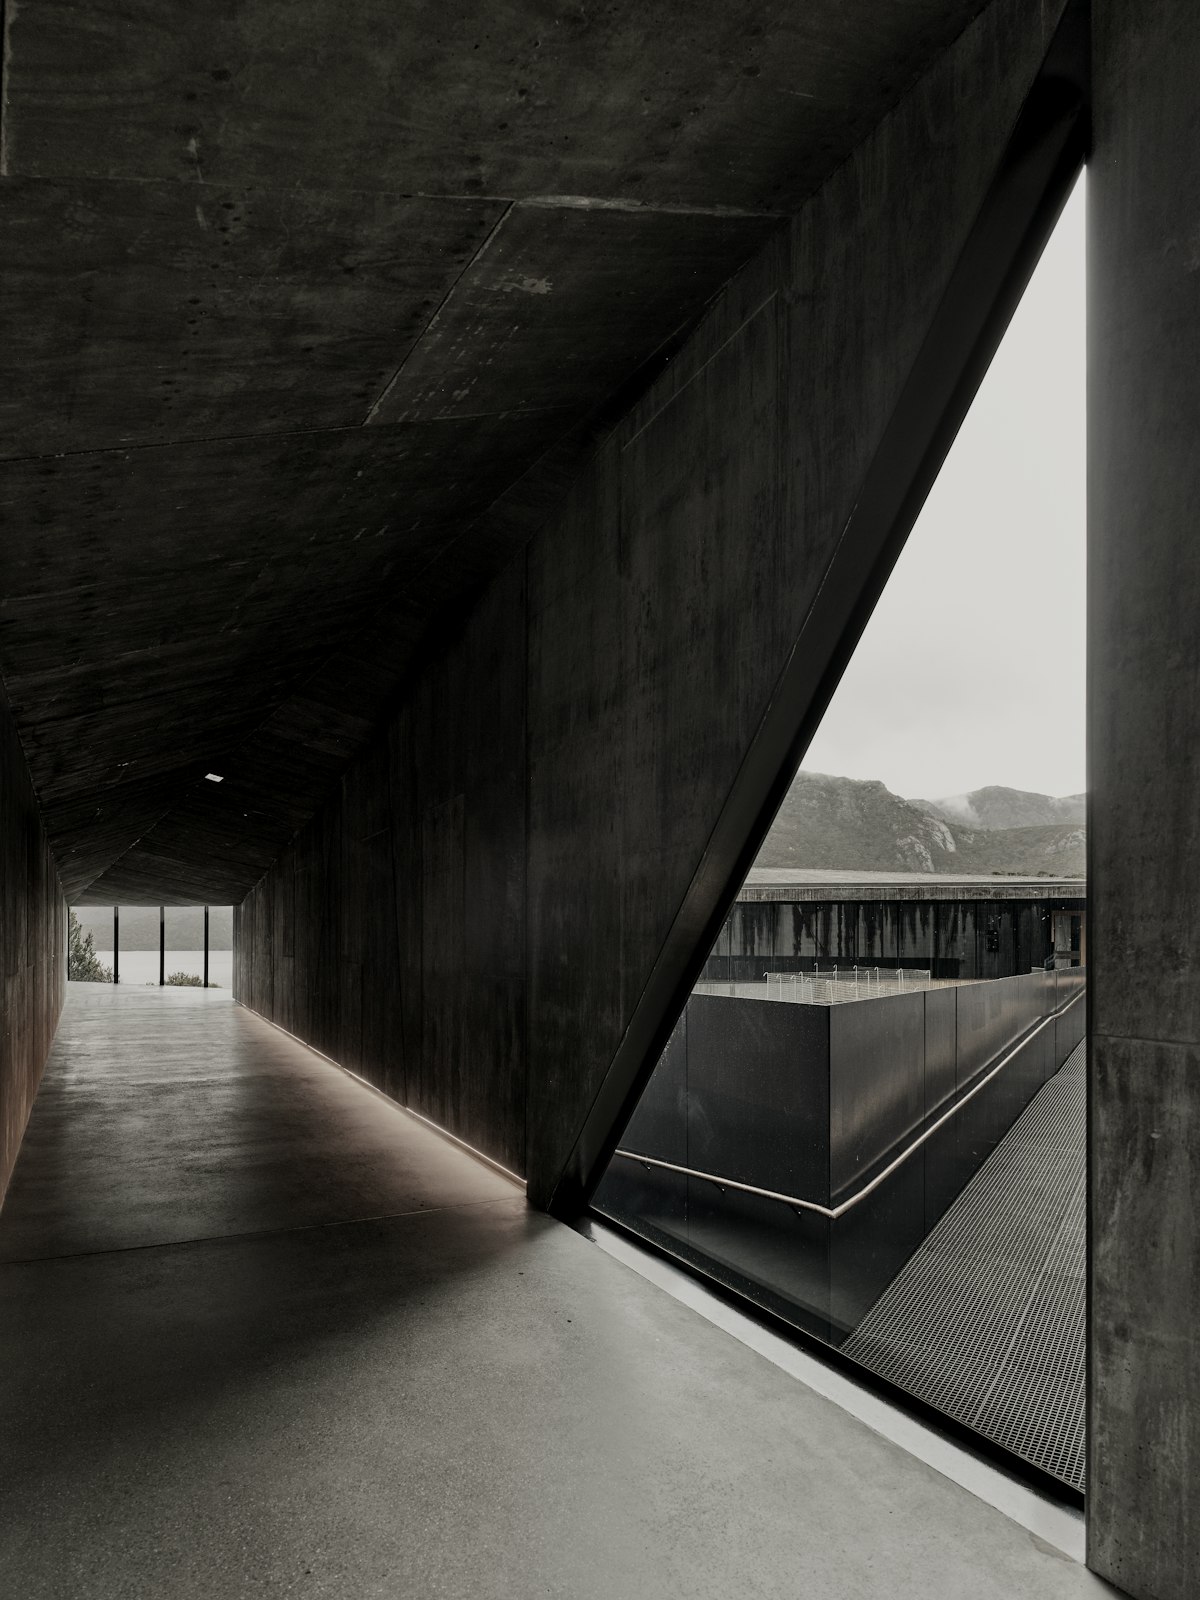
The stair to the Water Room, Kyoto
Atelier Noir · Zürich · Kyoto
Every project begins with one question: where does the light come from?
Two studios, nine architects, never more than six projects at a time.
Kitayama House
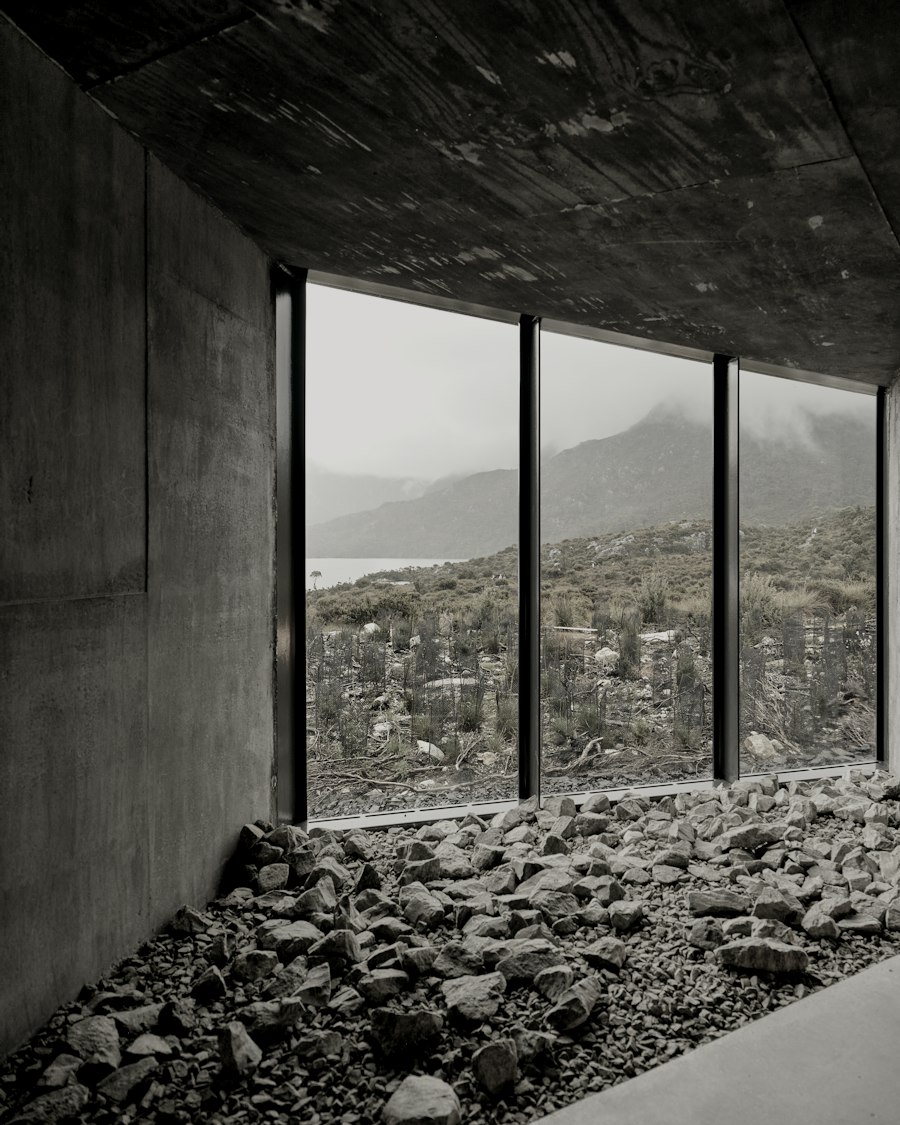
A concrete house that leans out of a wooded hillside to meet the valley.
Open the project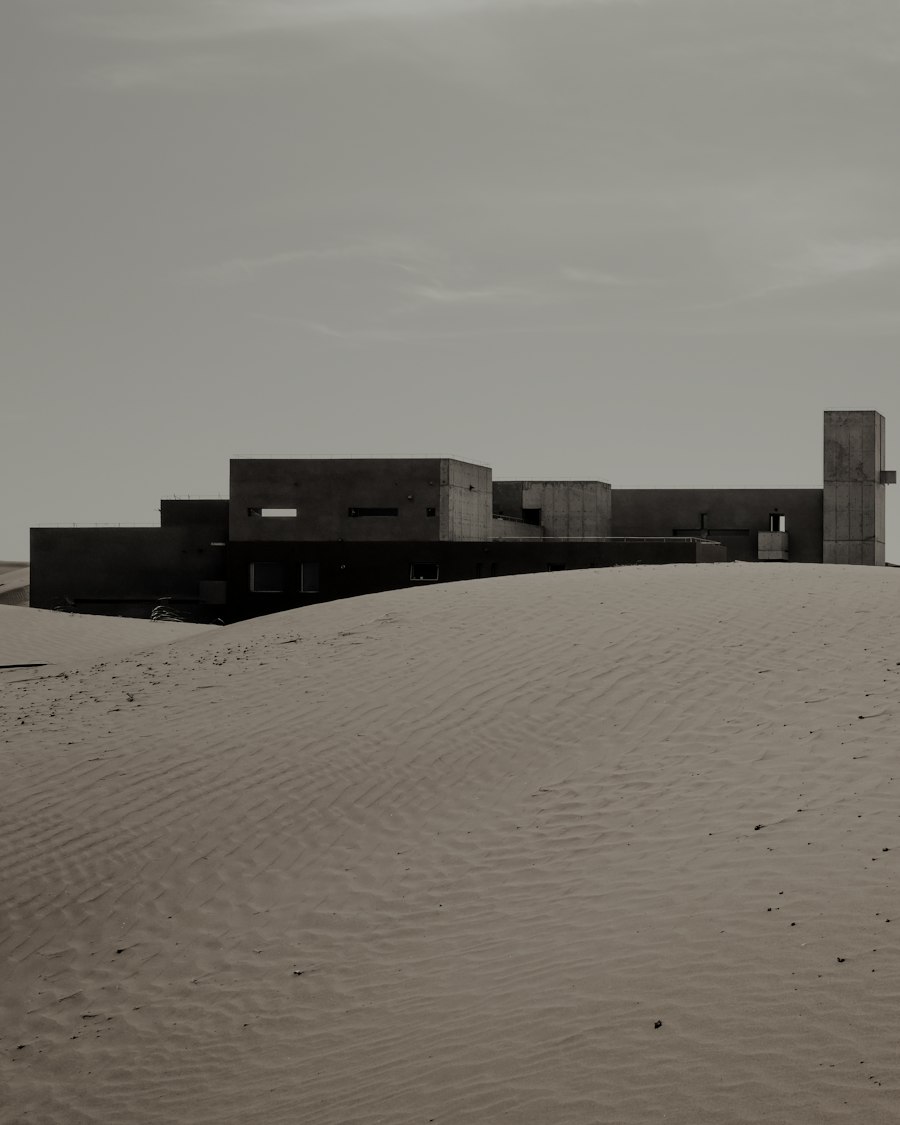
Maison des Dunes
Seven concrete rooms and a water tower, half-sunk in moving sand.
Open the project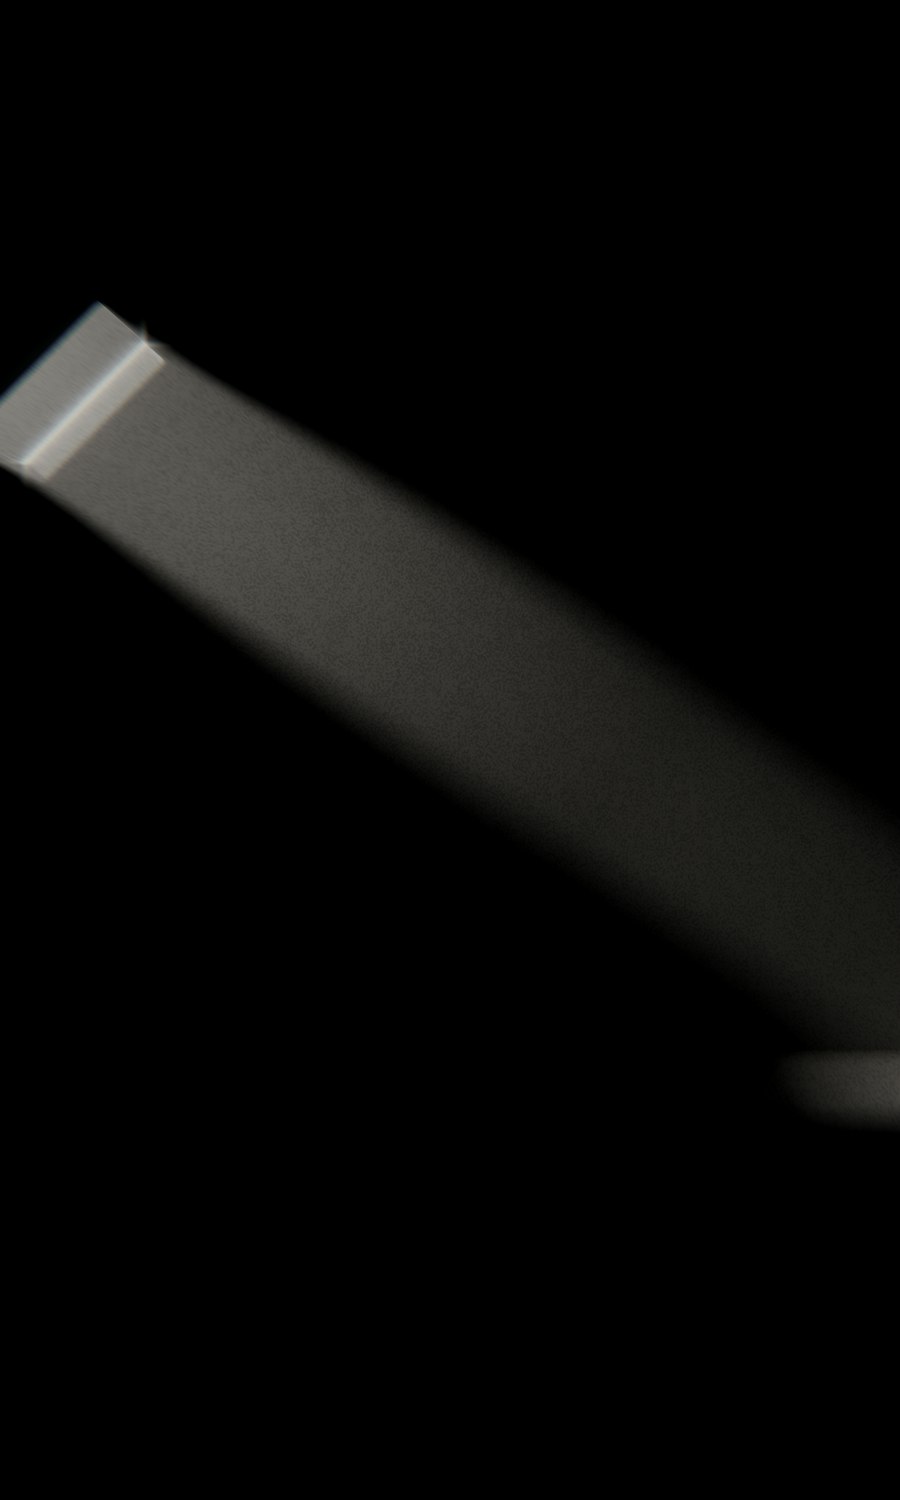
The Water Room
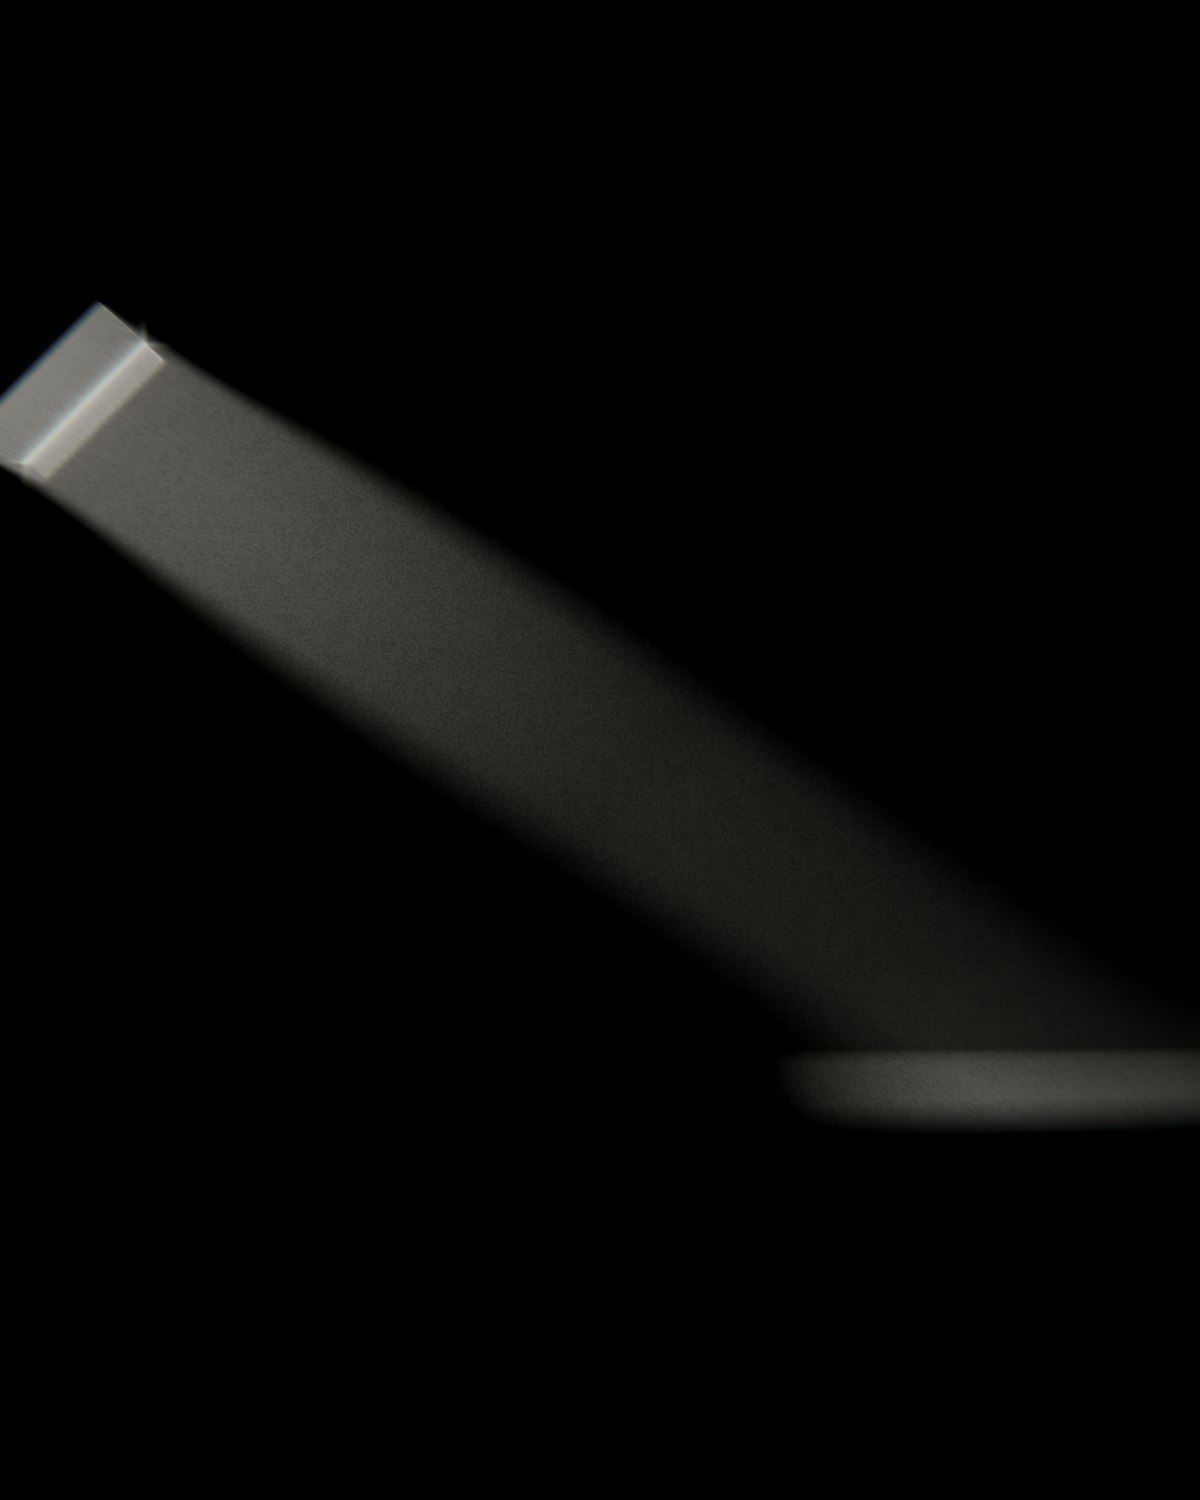
A room cut into the rock below a garden, lit by one slot in the roof.
Open the project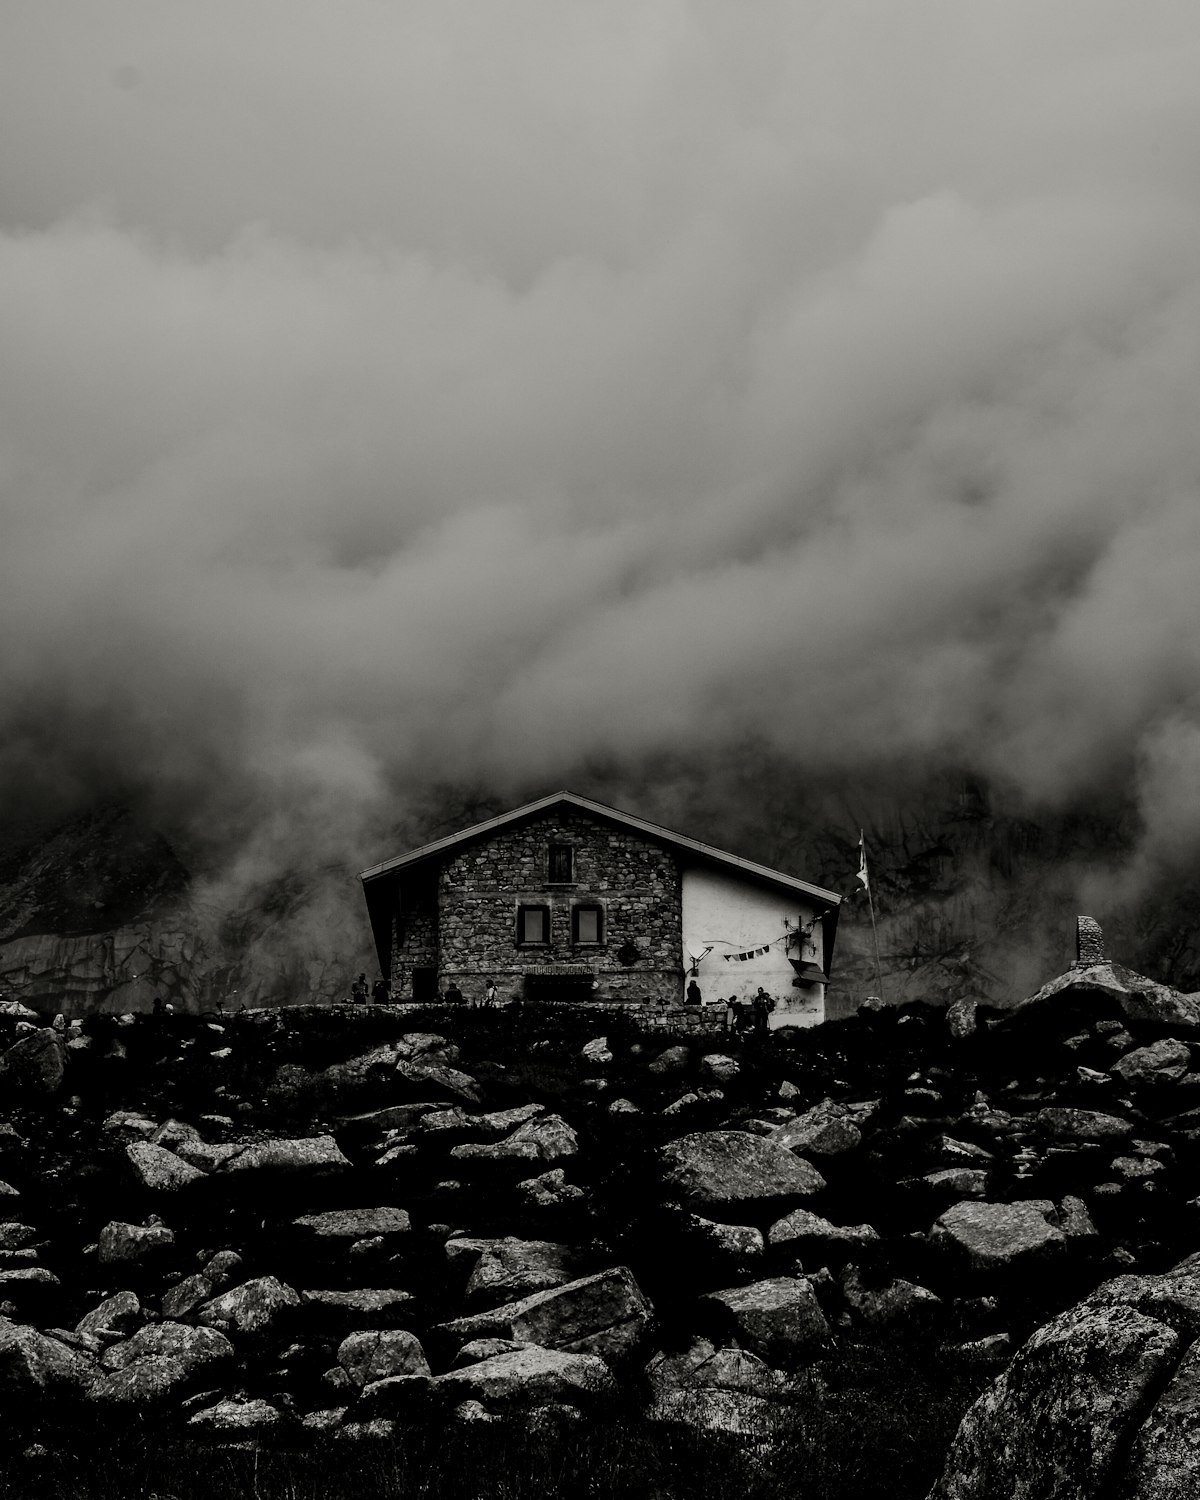
Stone Refuge
A shepherd’s refuge above the tree line, rebuilt stone by stone.
Open the projectLight study · The Water Room
A day in one room.
Drag the sun, or the room, to change the hour
13:00
Midday. Light falls almost straight down: one bright line across the floor.
Studio
Zürich
Studio
Kyoto
Commissions
Tell us about your site.
Start a conversationA fictional practice created as a design demonstration. Photographs from Unsplash, showing buildings by others.
Every project begins with one question: where does the light come from? The answers become roofs, walls and windows — and, in the end, a building.
Two studios, nine architects and never more than six projects at a time. A partner leads every one of them, from the first day on site to the last detail.
The studio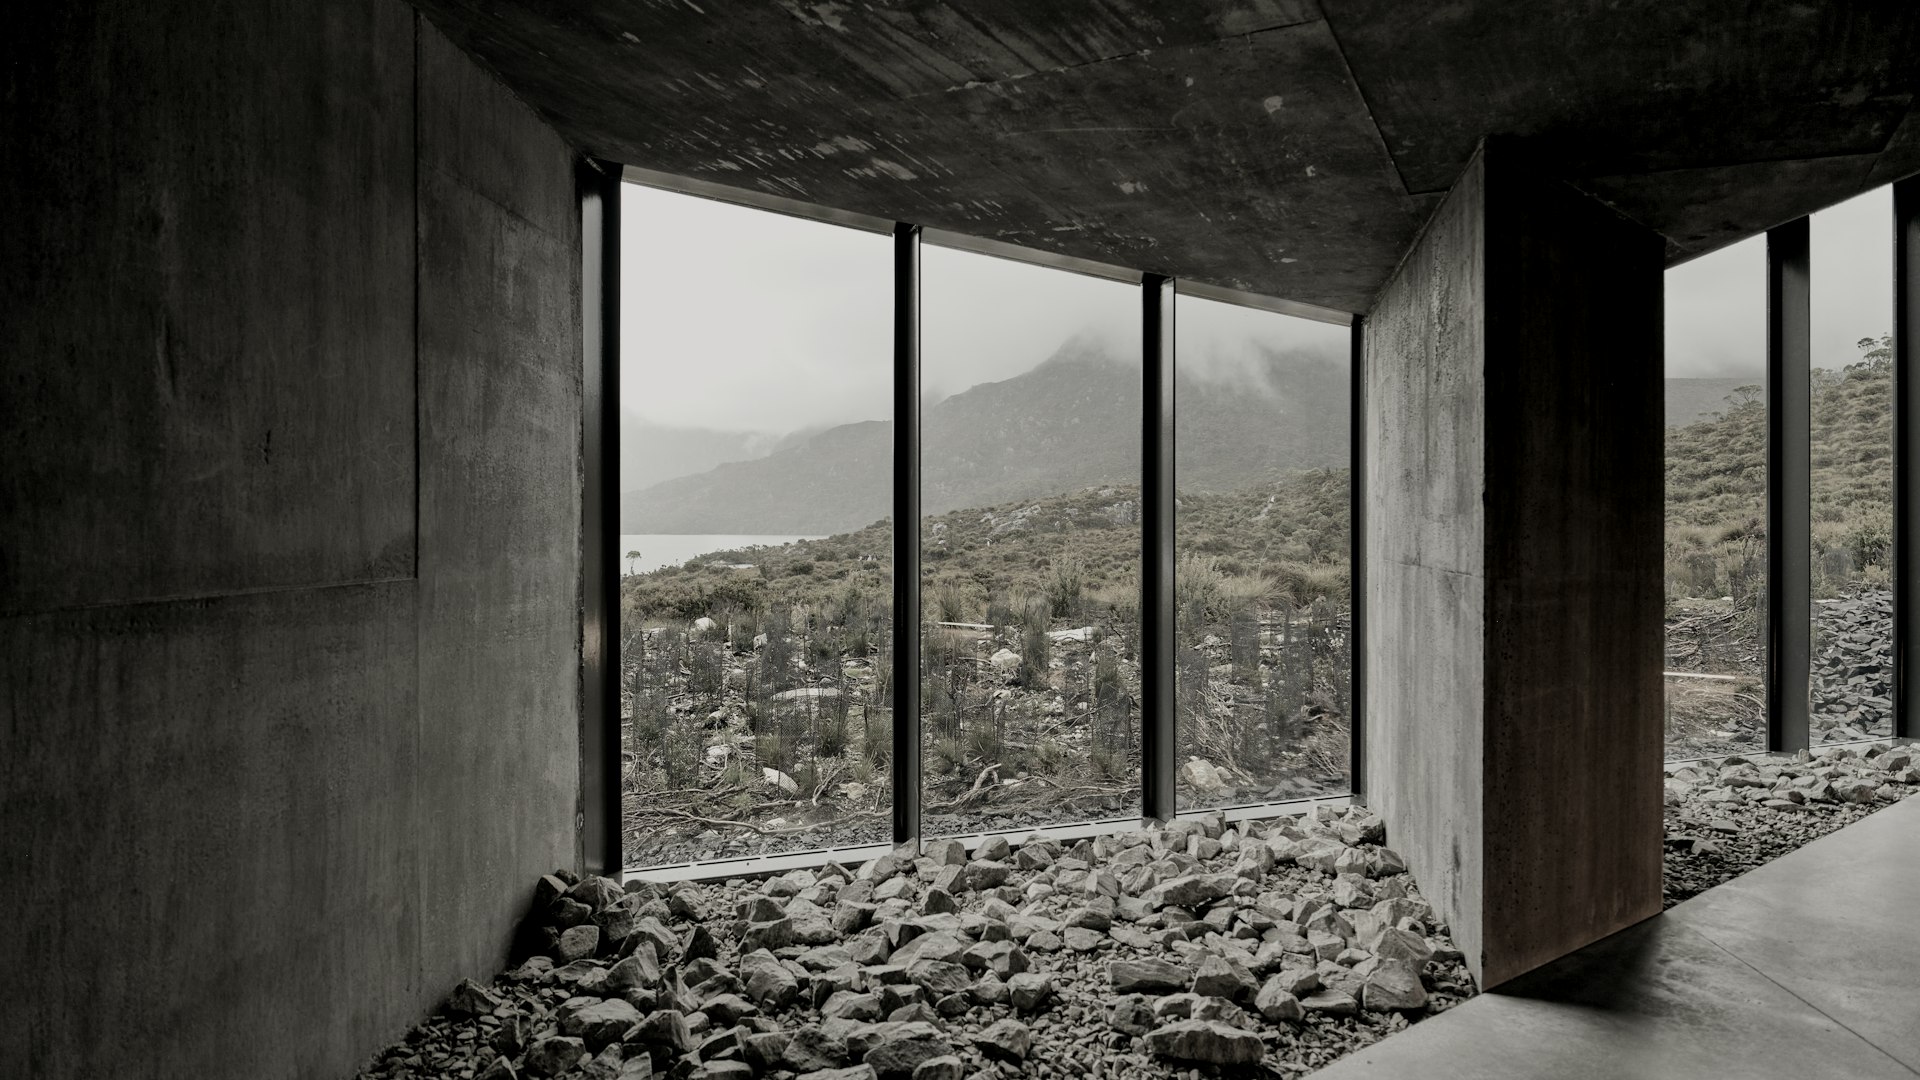
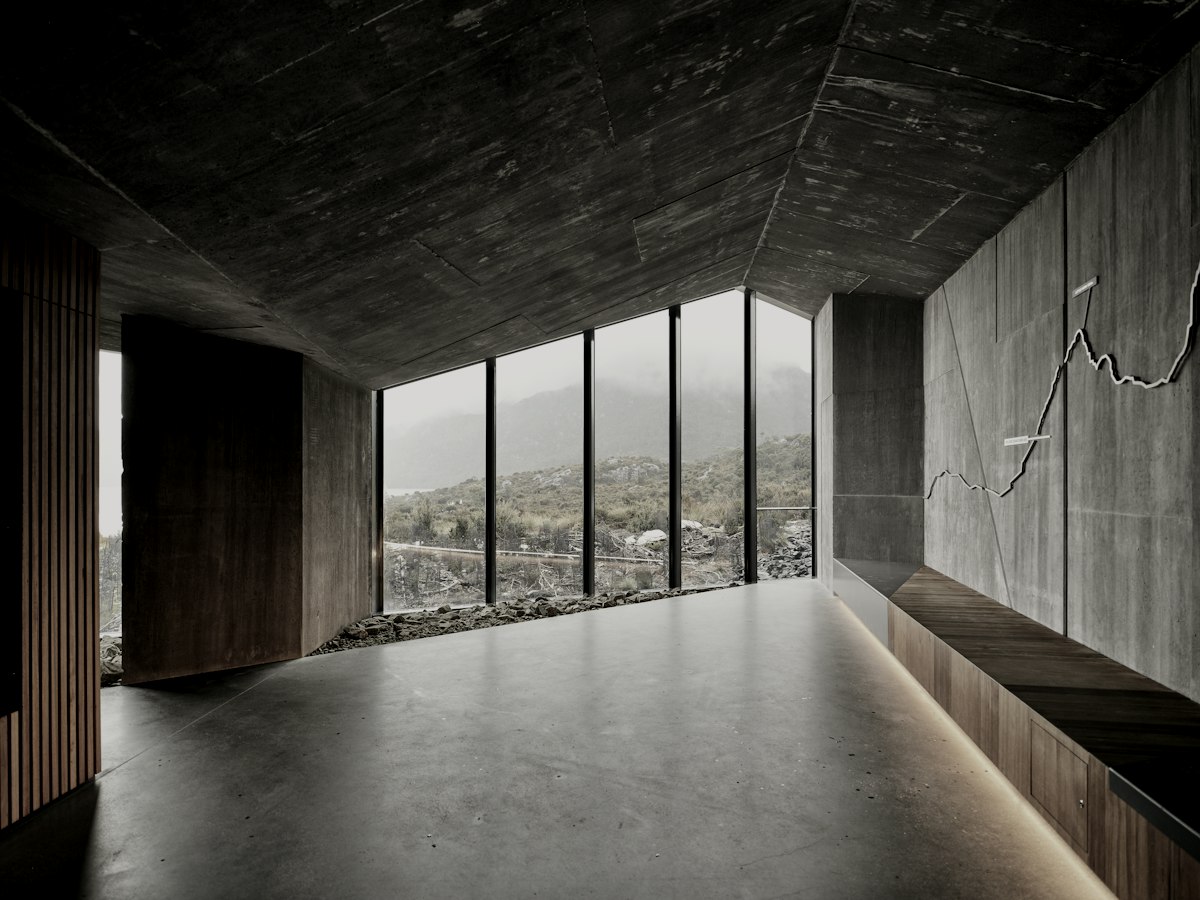
Kitayama House
- Location
- Kyoto, Japan
- Year
- 2024
- Type
- Private house
- Area
- 240 m²
- Status
- Completed
A concrete house that leans out of a wooded hillside to meet the valley. The living room hangs over the trees; at its far end, one window holds the whole valley.
Light study · The Water Room
A day in one room.
- 07:00
Morning. The light comes in steep and pale, and lands high on the west wall.
- 10:00
Mid-morning. The band slides down the wall and reaches the stone floor.
- 13:00
Midday. Light falls almost straight down: one bright line across the floor.
- 16:00
Afternoon. The band climbs the east wall and turns warm before it goes.
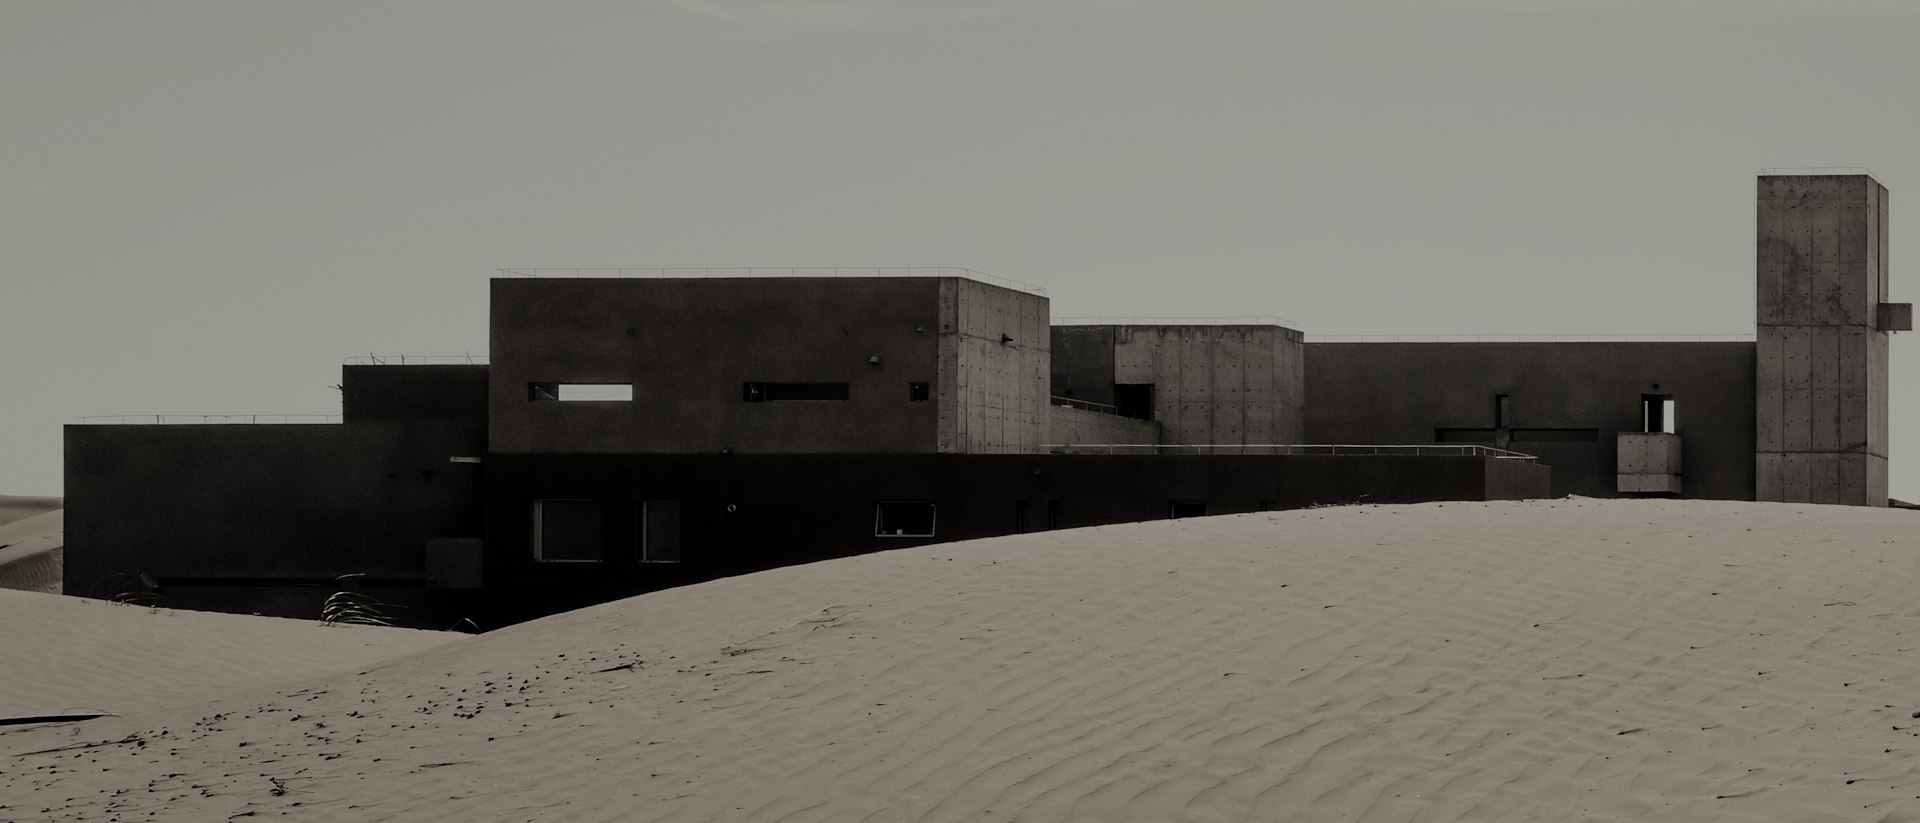
Seven concrete rooms and a water tower, half-sunk in moving sand.
Tarfaya, Morocco · 2022 · Guest house
Studio
Zürich
Our first studio, in a former workshop in Seefeld, a few streets from the lake. Projects in the Alps and in Europe.
Studio
Kyoto
A small studio in a wooden townhouse in Higashiyama. Projects in Japan, and the workshop where we test materials.
Commissions
Tell us about
your site.
Where it is, how the light falls on it in the morning and in the evening, and what you would like to build there.
Start a conversationOr write to studio@ateliernoir.example. We reply within five working days.