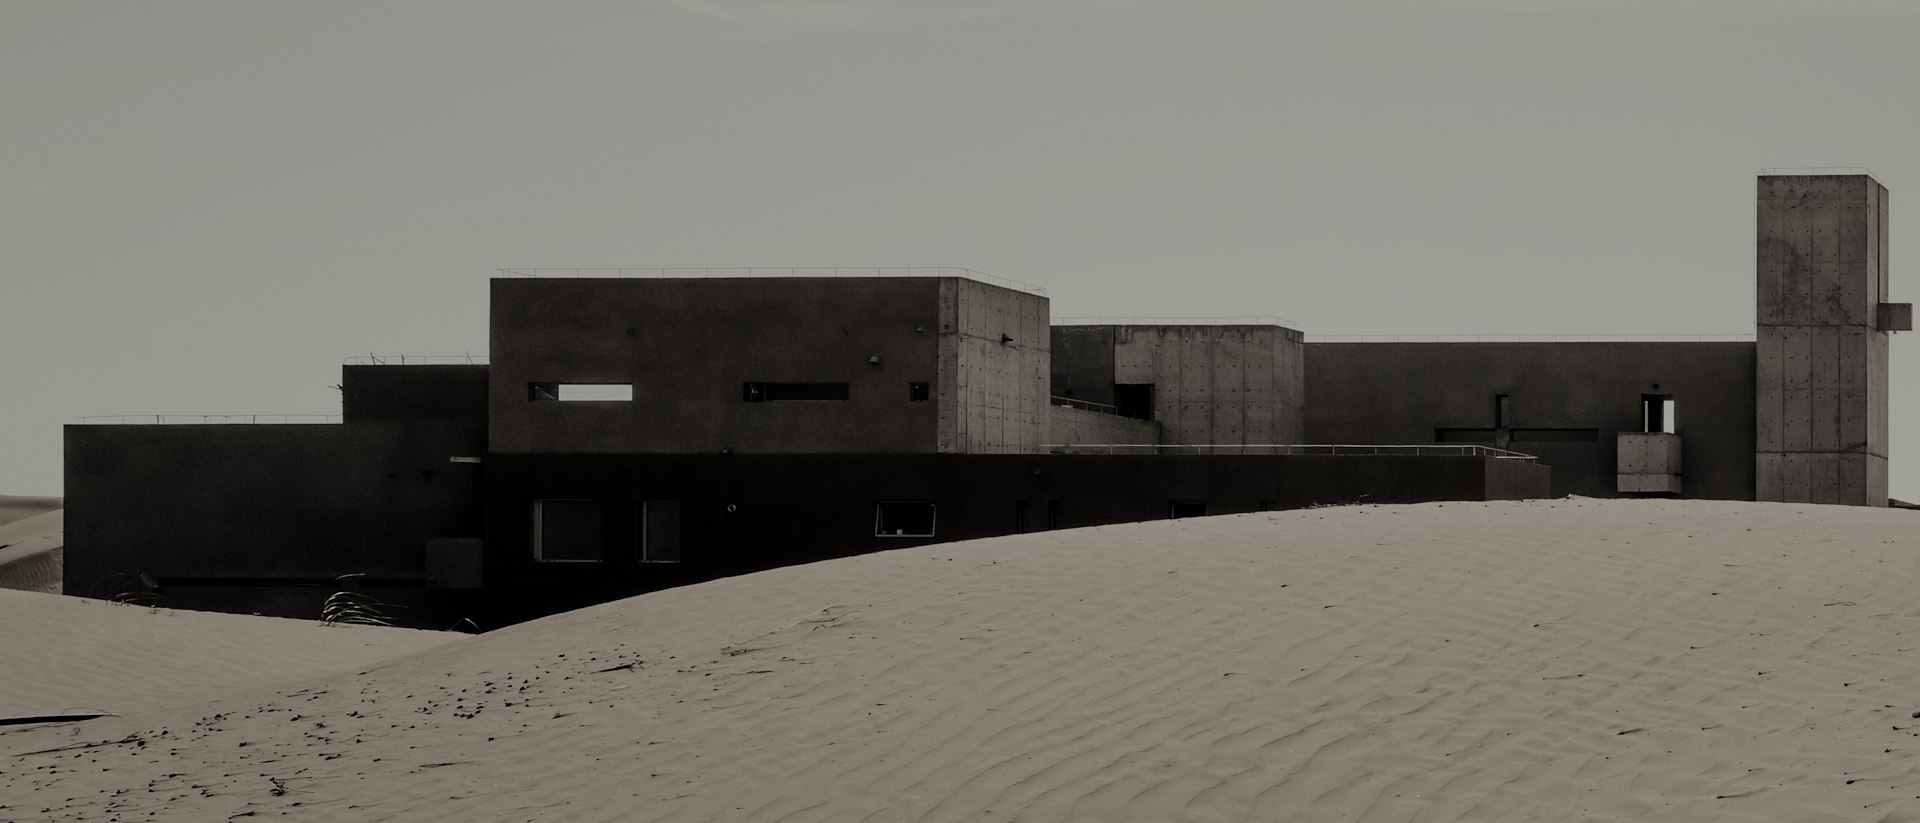
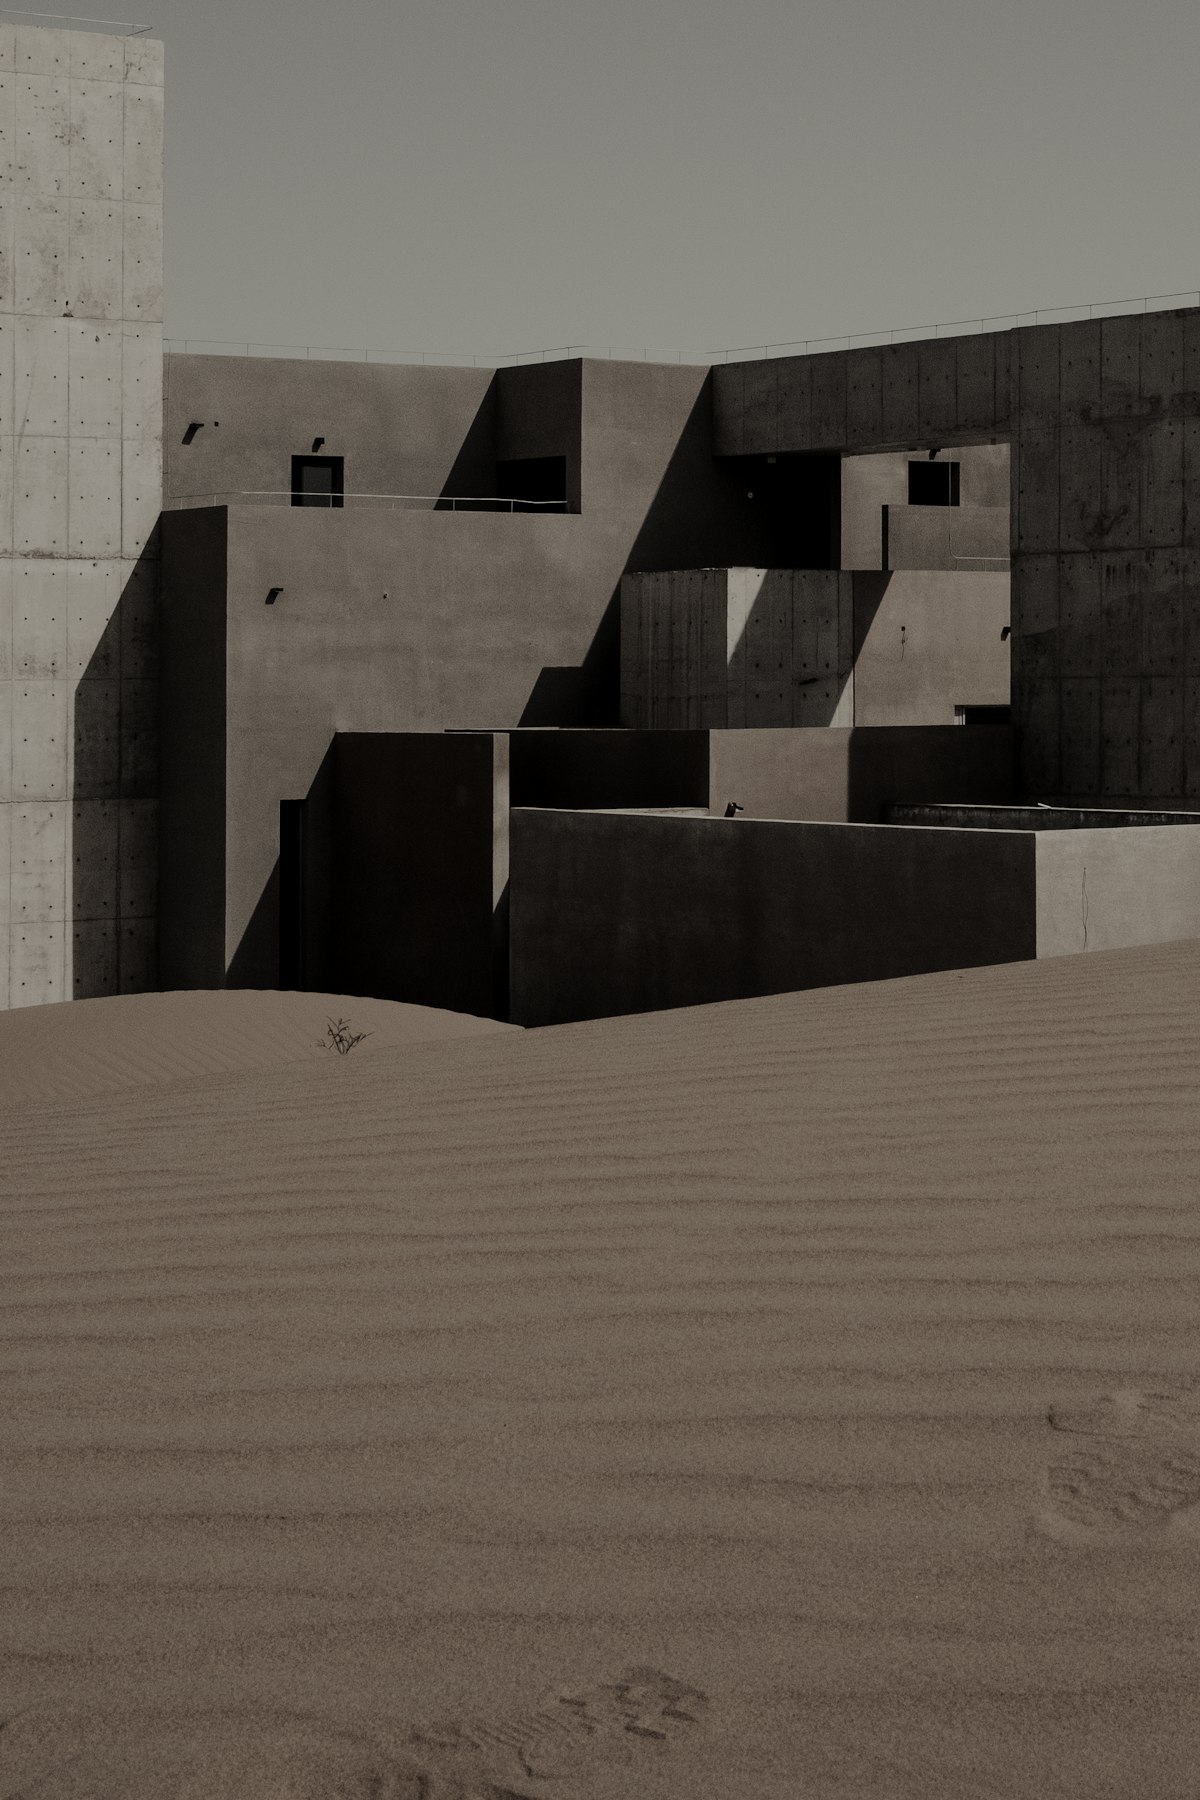
Concrete volumes and a tall water tower rising from rolling sand dunes.
Location
Tarfaya, Morocco
Year
2022
Type
Guest house
Area
410 m²
Status
Completed
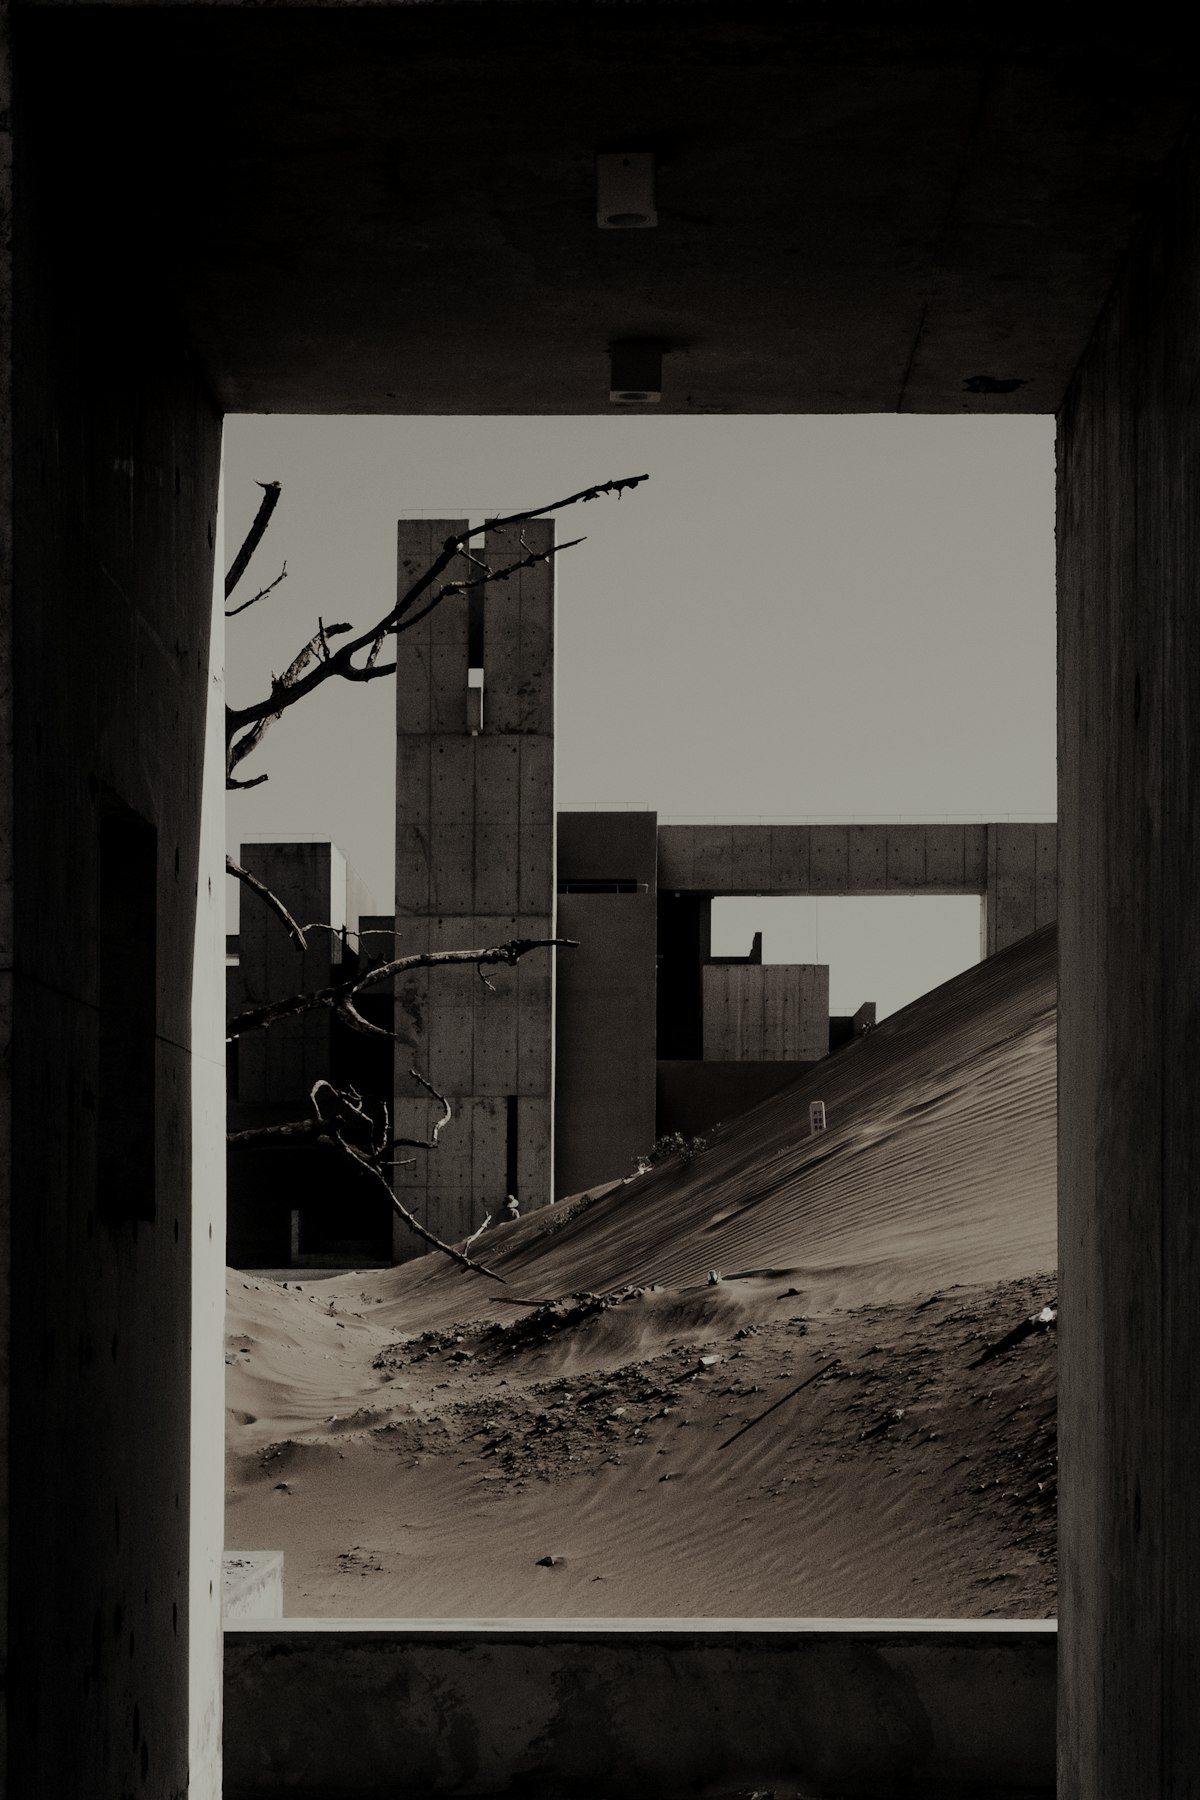
Concrete volumes and dunes seen through a deep concrete frame.
1/4 Openings are small and deep, and frame the sand rather than the sky.
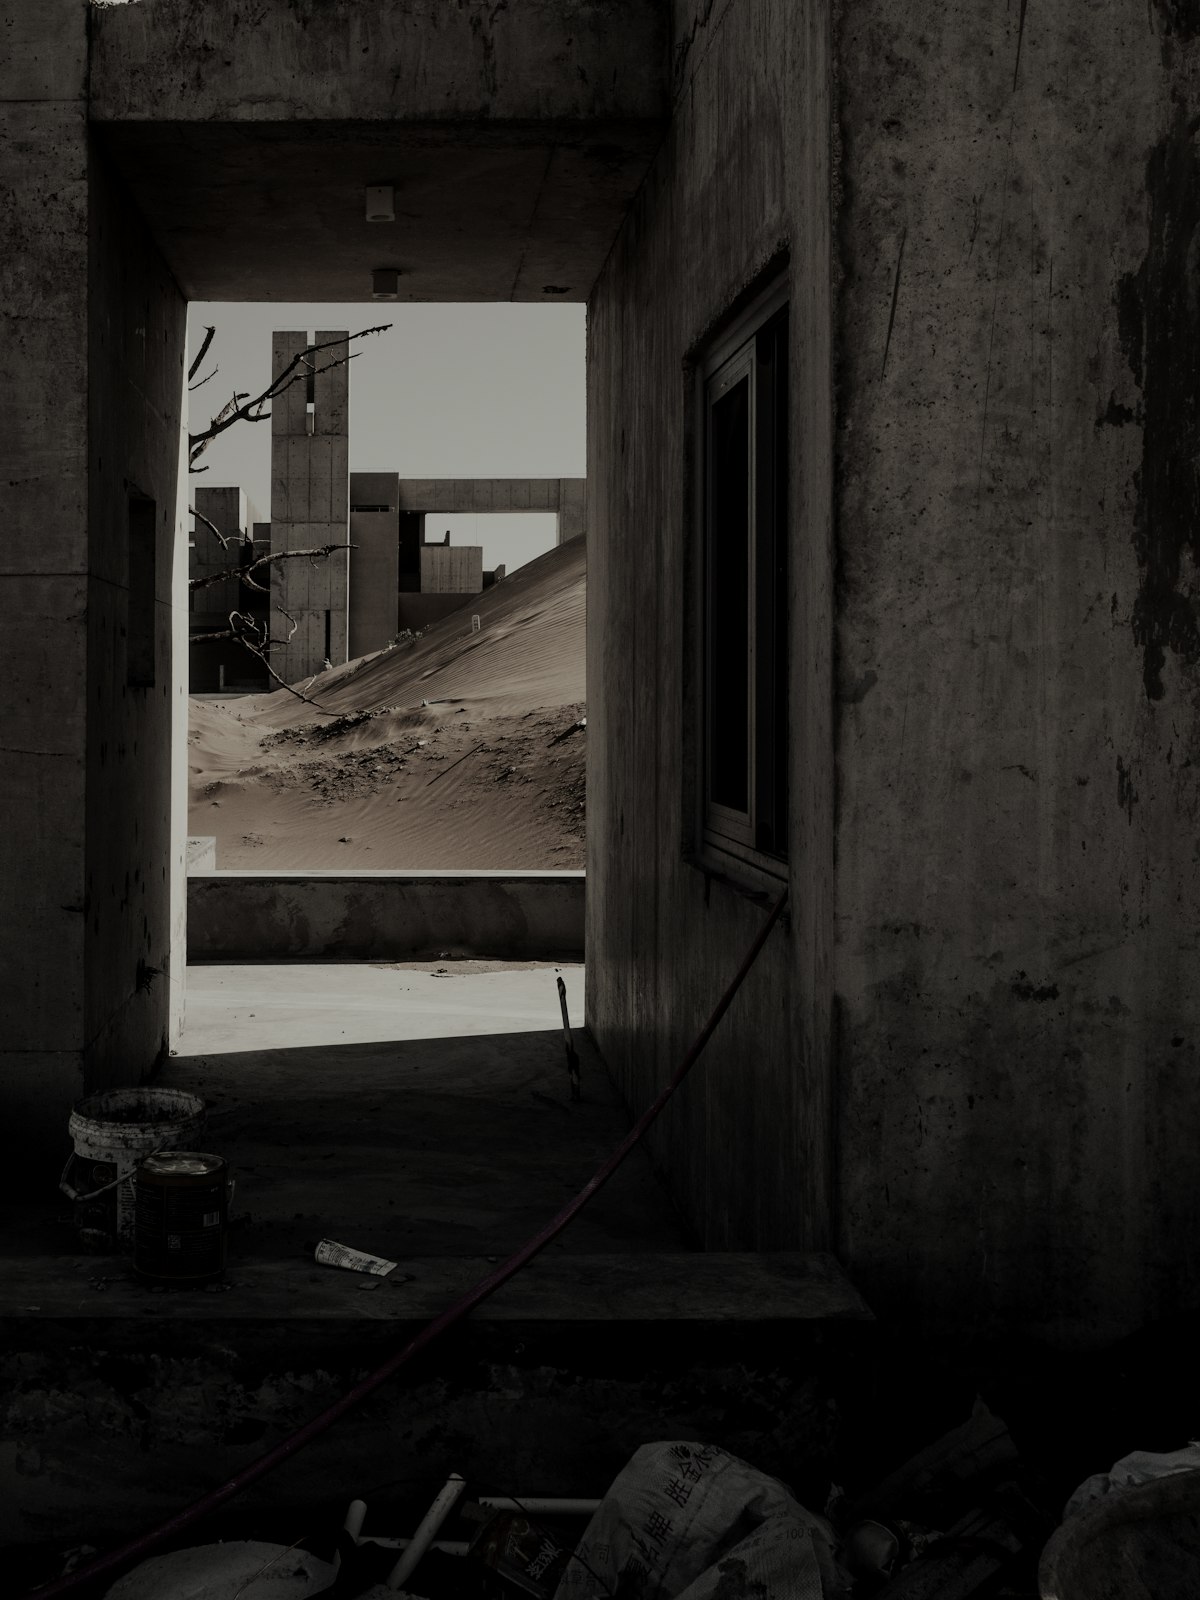
A raw concrete room opening onto the desert.
2/4 The rooms stay dark and cool at midday.
The water tower rising above the concrete rooms and the dunes.
3/4 The water tower, a point to be found from far away.
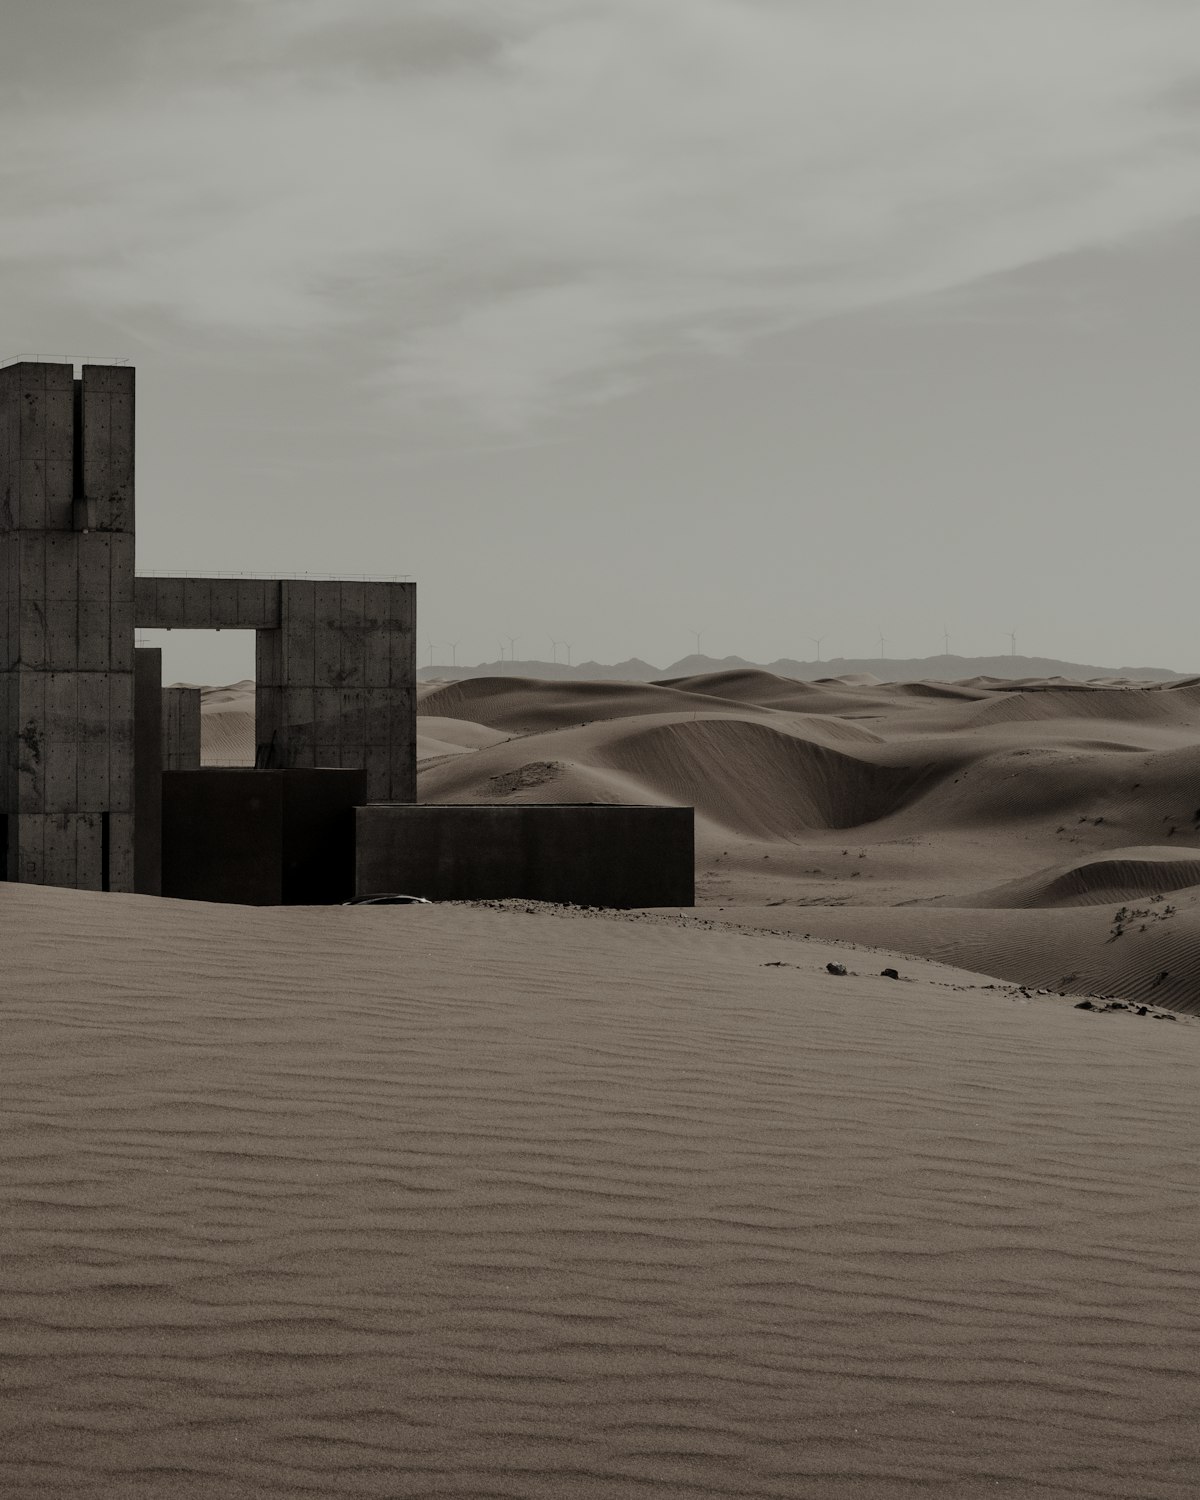
A concrete volume half-buried in a dune.
4/4 Where the sand gathers against a wall, it is left there.

Seven concrete rooms in the dunes, arranged so that the wind moves the sand around them and not into them.

Tarfaya sits where the Sahara reaches the Atlantic. The wind blows from the north-east for most of the year, and the dunes move a few metres every season.

The house is a cluster rather than a building: seven volumes for sleeping, cooking and gathering, set around three sheltered courtyards, with a water tower at the centre.

Concrete volumes and dunes seen through a deep concrete frame.
A raw concrete room opening onto the desert.

Openings are small and deep. Each room frames the sand rather than the sky, so the interiors stay dark and cool at midday.
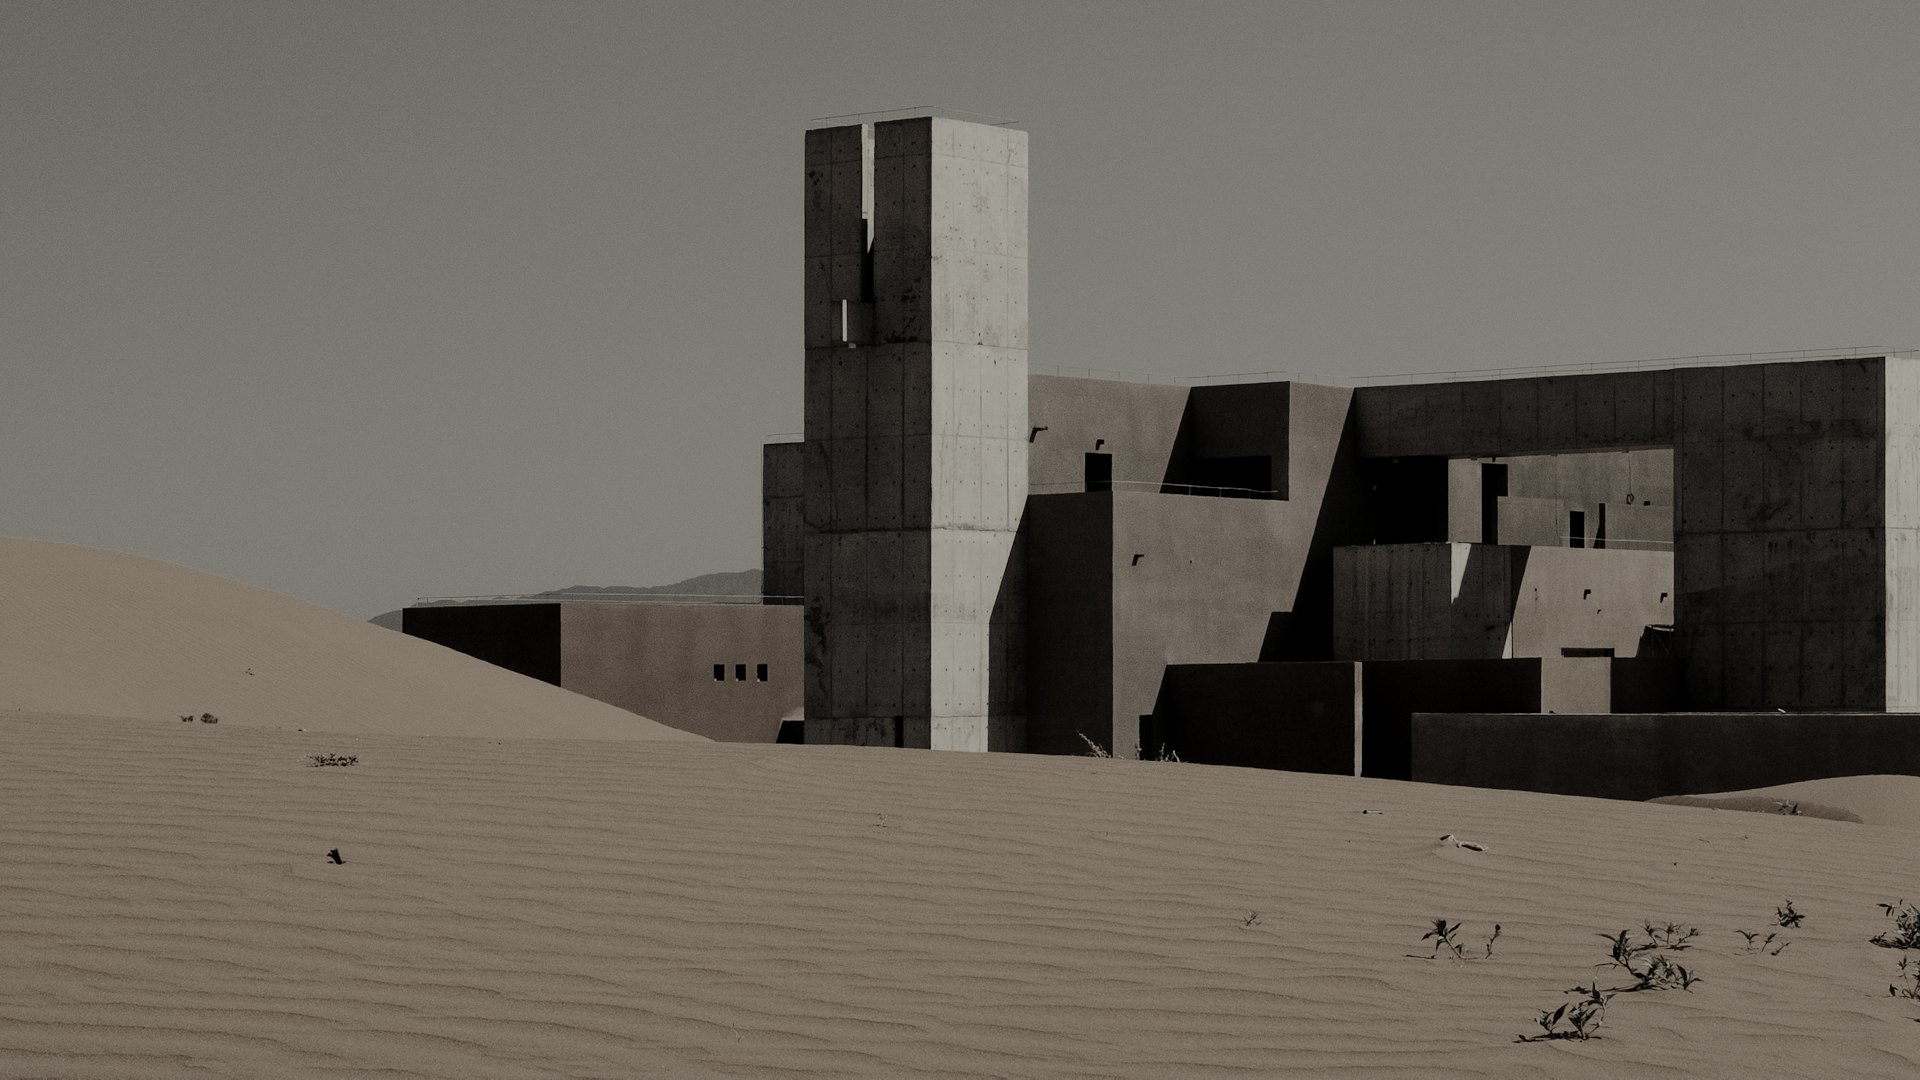
The cluster of concrete volumes seen from far away across the dunes.
From the road, the water tower is the only sign of the house for the last kilometre.
The water tower rising above the concrete rooms and the dunes.

The tower

The tower holds the water for the whole house and gives the cluster a point to be found from far away. At its foot, the central courtyard stays in shade all afternoon.

A concrete volume half-buried in a dune.

The sand

The rooms are set low, half-sunk into the dunes. Where the sand gathers against a wall, it is left there: it insulates, and it is part of the house.

Drawing

Site plan

Site plan of Maison des Dunes: seven concrete rooms around three courtyards and a water tower, among moving dunes. Water tower Hall Kitchen Rooms Courtyard Prevailing wind N
Site plan. Seven rooms around three courtyards; the water tower at the centre. The open side faces away from the prevailing wind.

Light

Deep window reveals cut the hard desert light into a few controlled shapes. The courtyards are the only bright spaces; the rooms around them stay in half-light.

Material

Concrete cast with sand taken from the site, so the walls weather to the colour of the dunes. Cedar shutters, bronze handles, lime-washed ceilings.

Water

Rain is rare here. The tower stores water brought by truck and from a small desalination unit, and feeds the house by gravity.
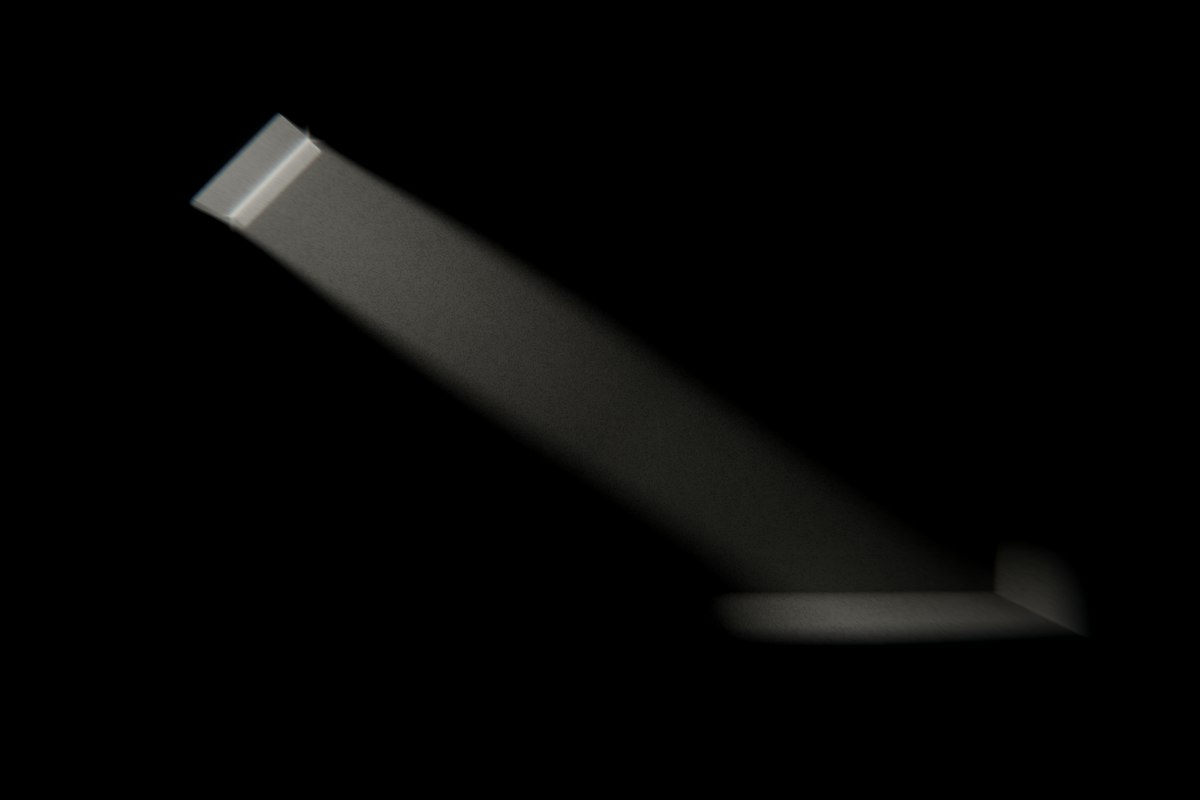
A single band of daylight falling from a narrow opening into a dark room.
Next projectThe Water RoomHigashiyama, Kyoto · 2023