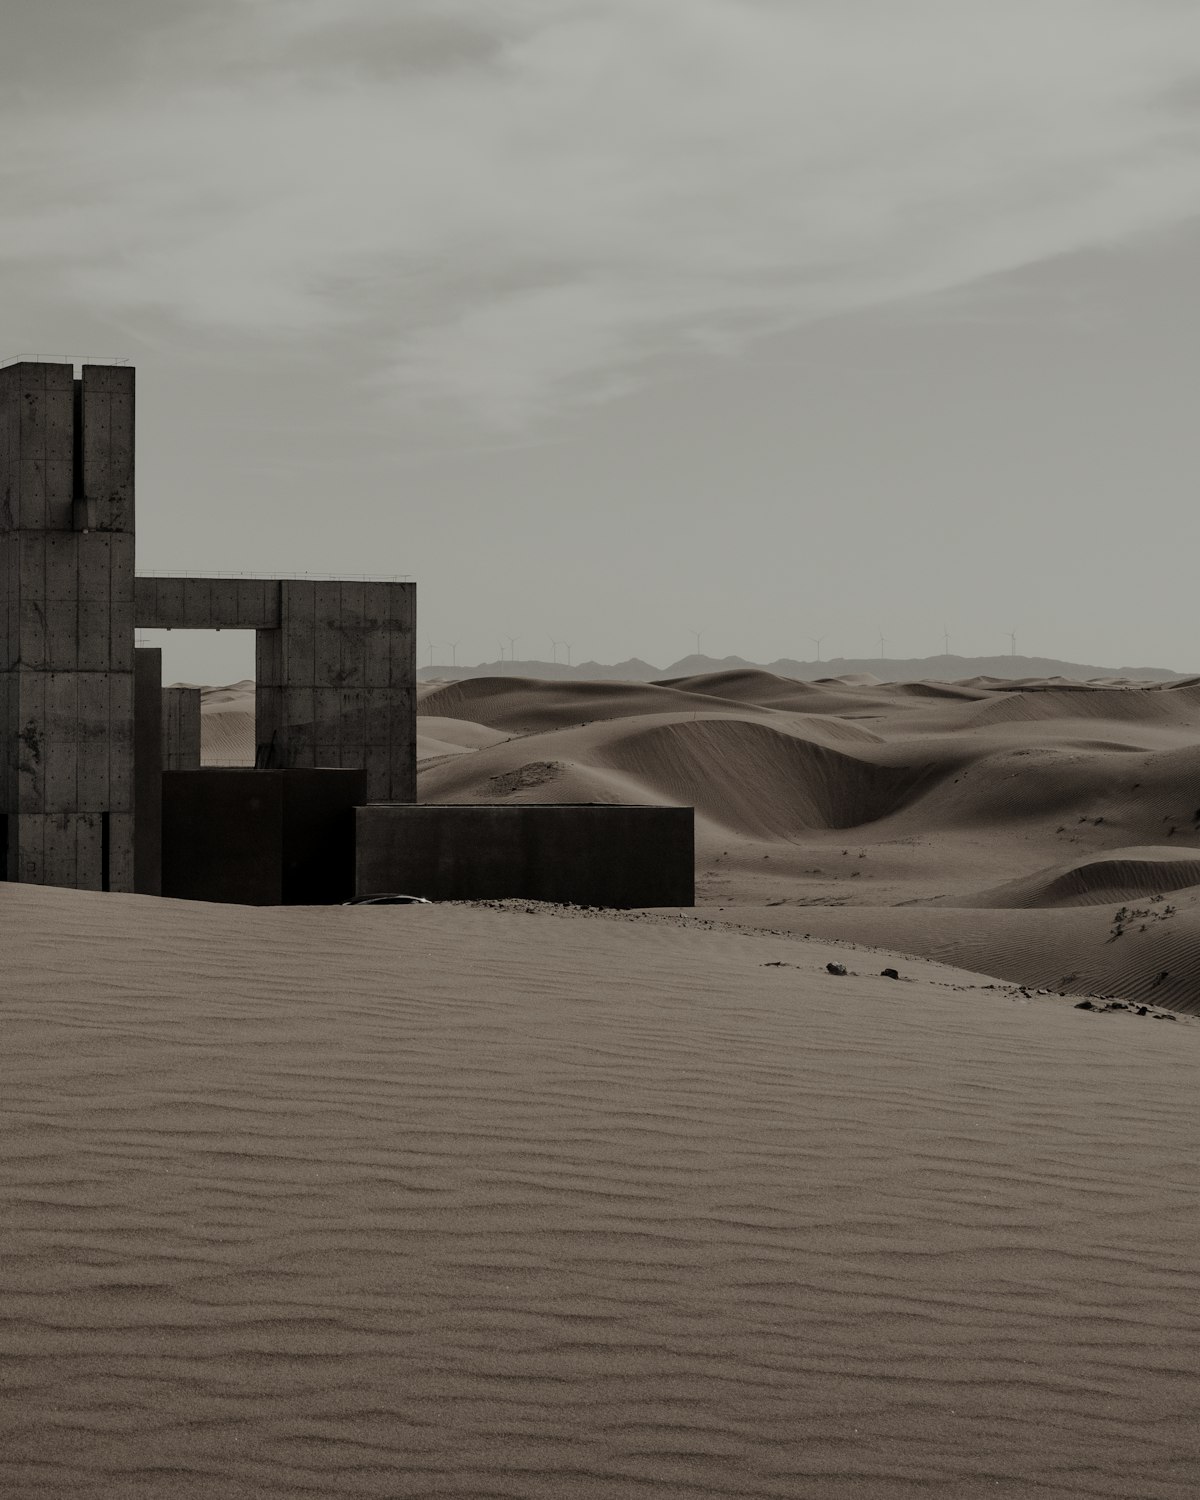
A house that leans out of the hillside to meet the view.
The plot falls eleven metres from the road to a stream in the hills north of Kyoto. Rather than terrace the slope, the house rests on a single retaining wall at the top and lets the rest of the ground stay wild.
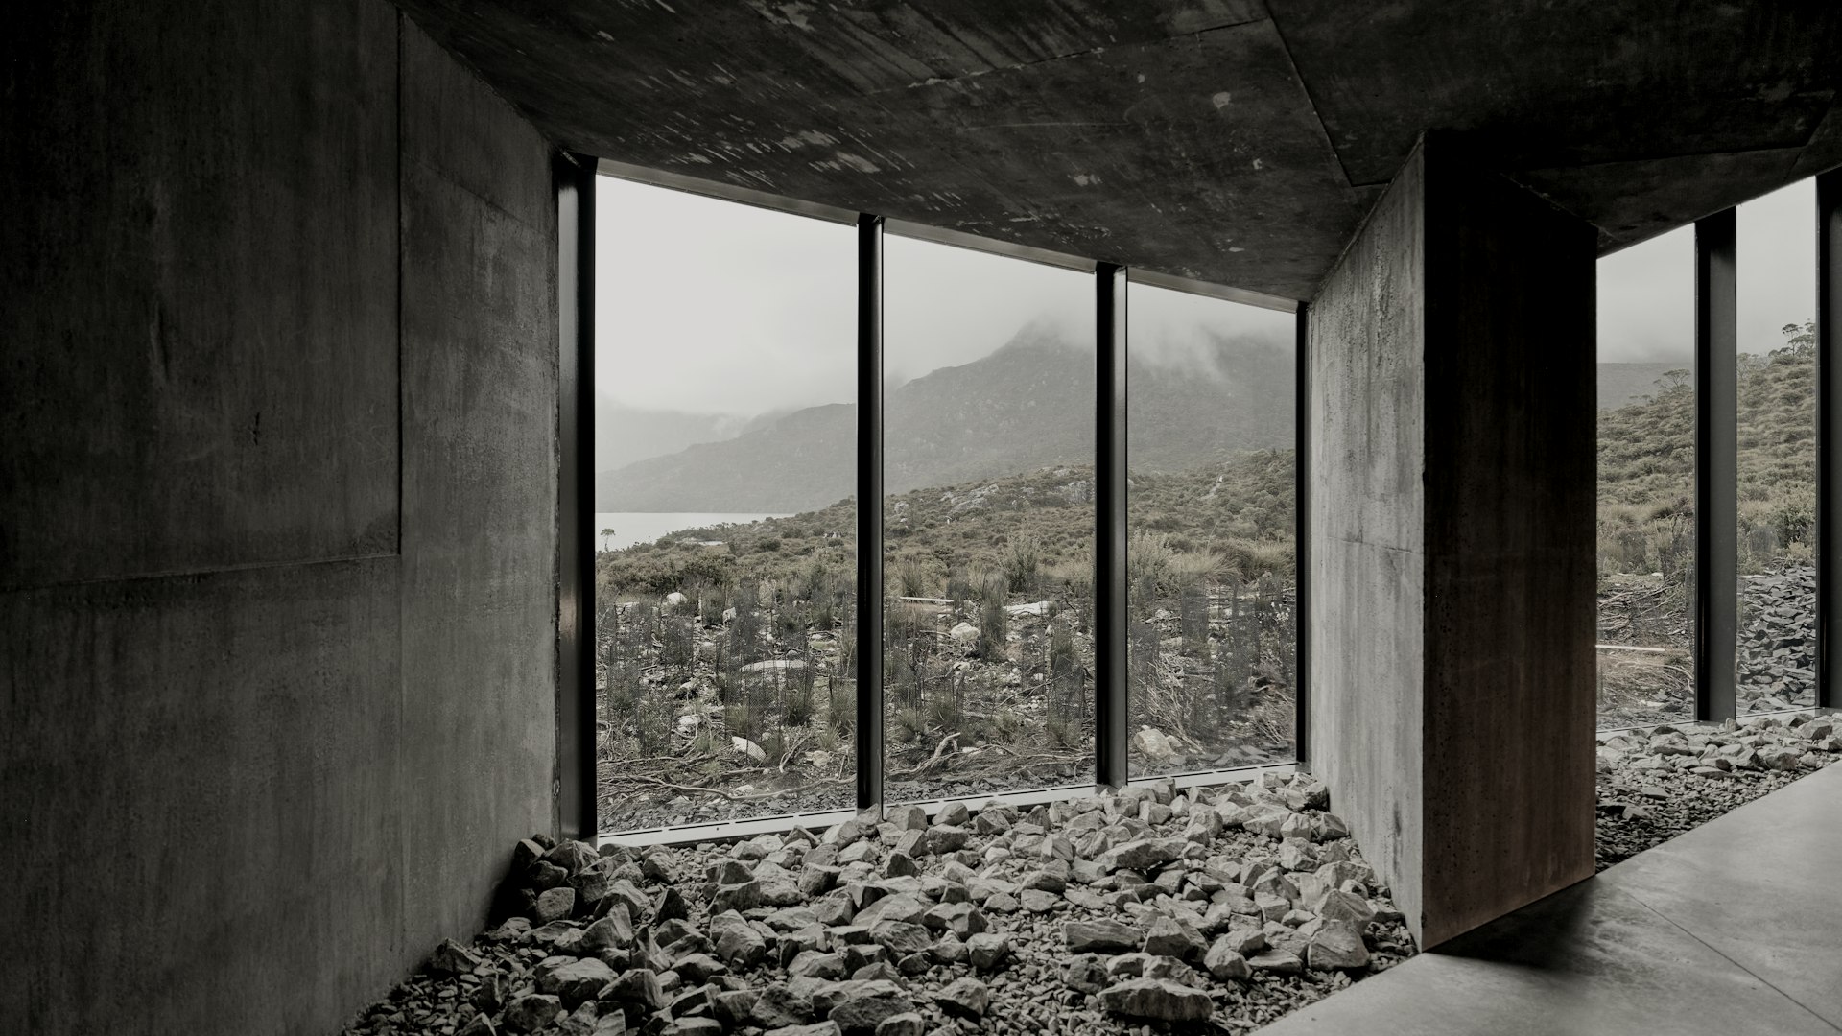
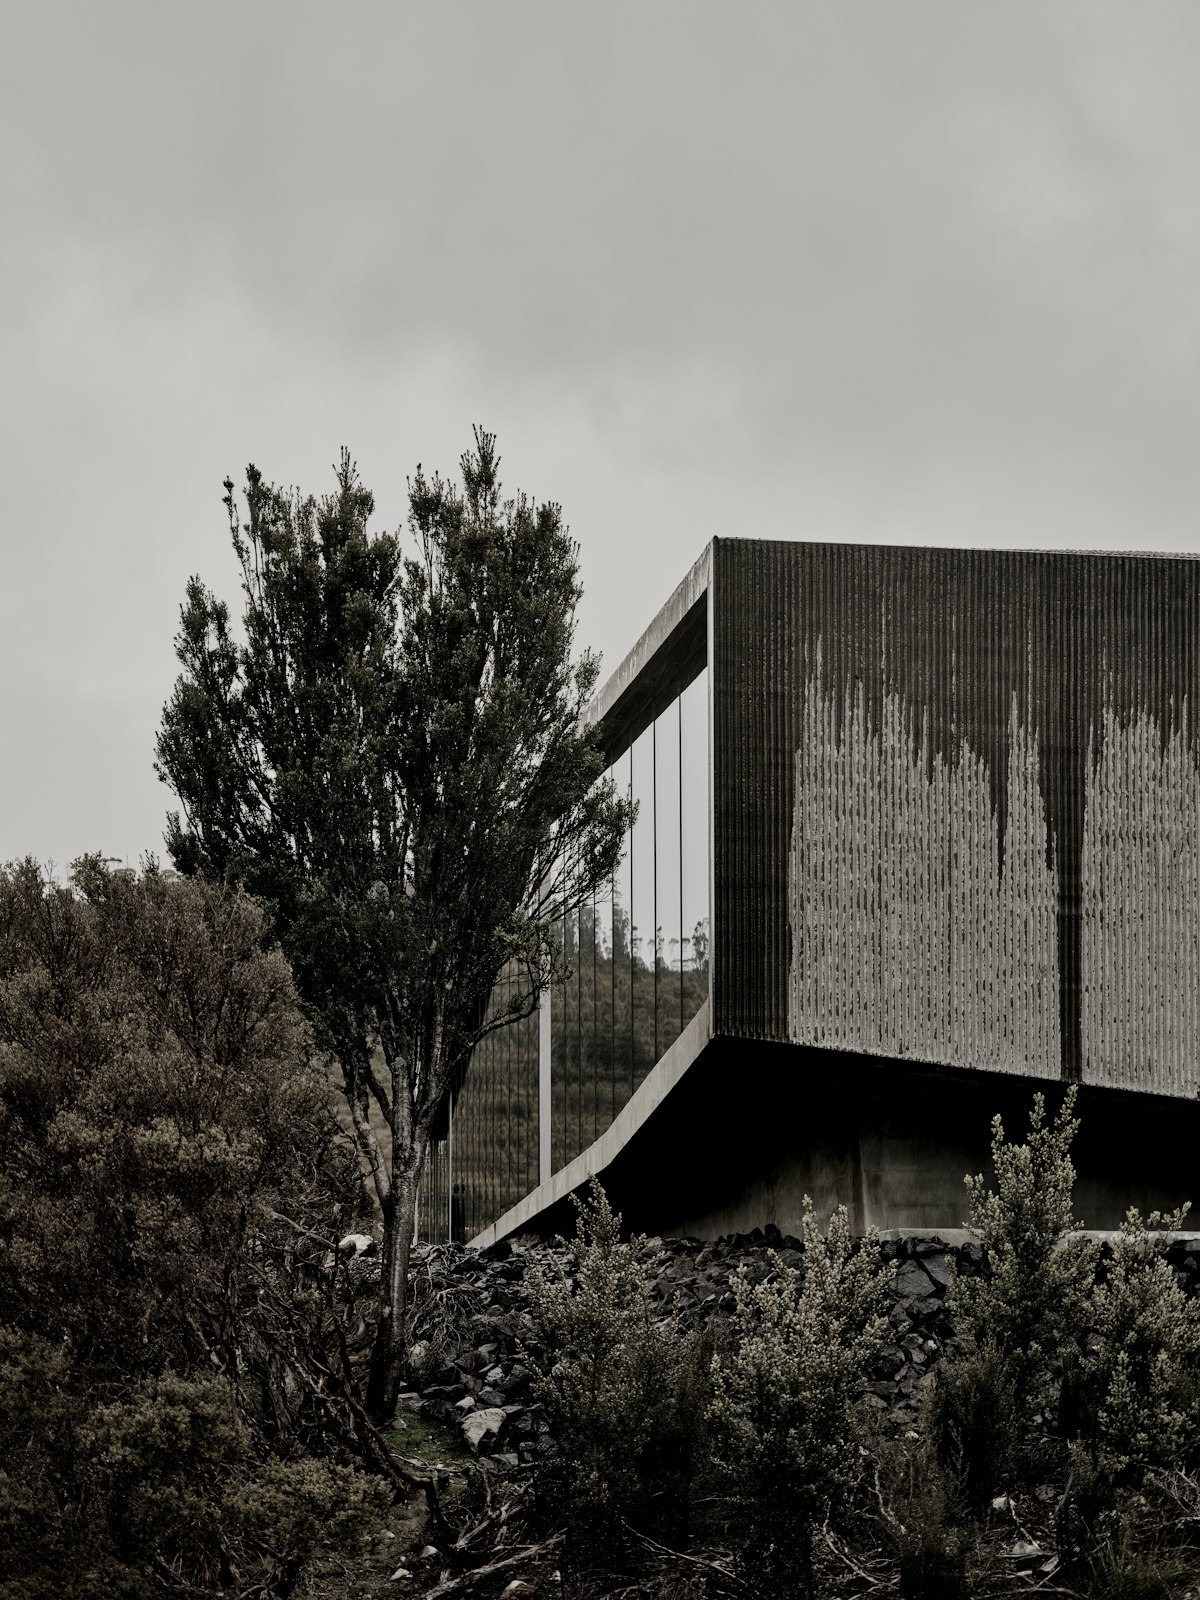
The living room is a concrete box cantilevered nine metres over the trees. Below it, a garden room with a gravel floor opens straight onto the forest.
The slope
Only the retaining wall touches the hillside. Everything else floats: the trees grow back under the house, and from the road it reads as a single horizontal line in the forest.
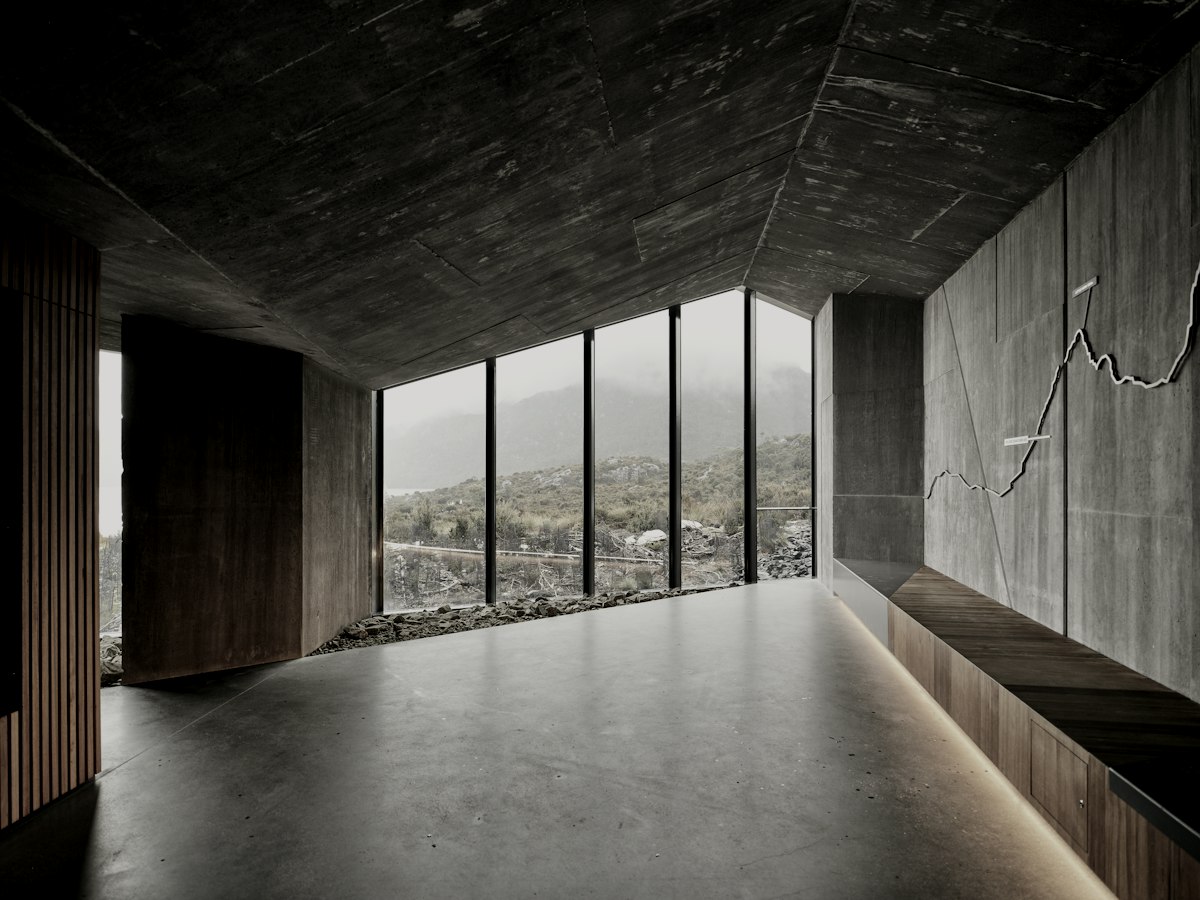
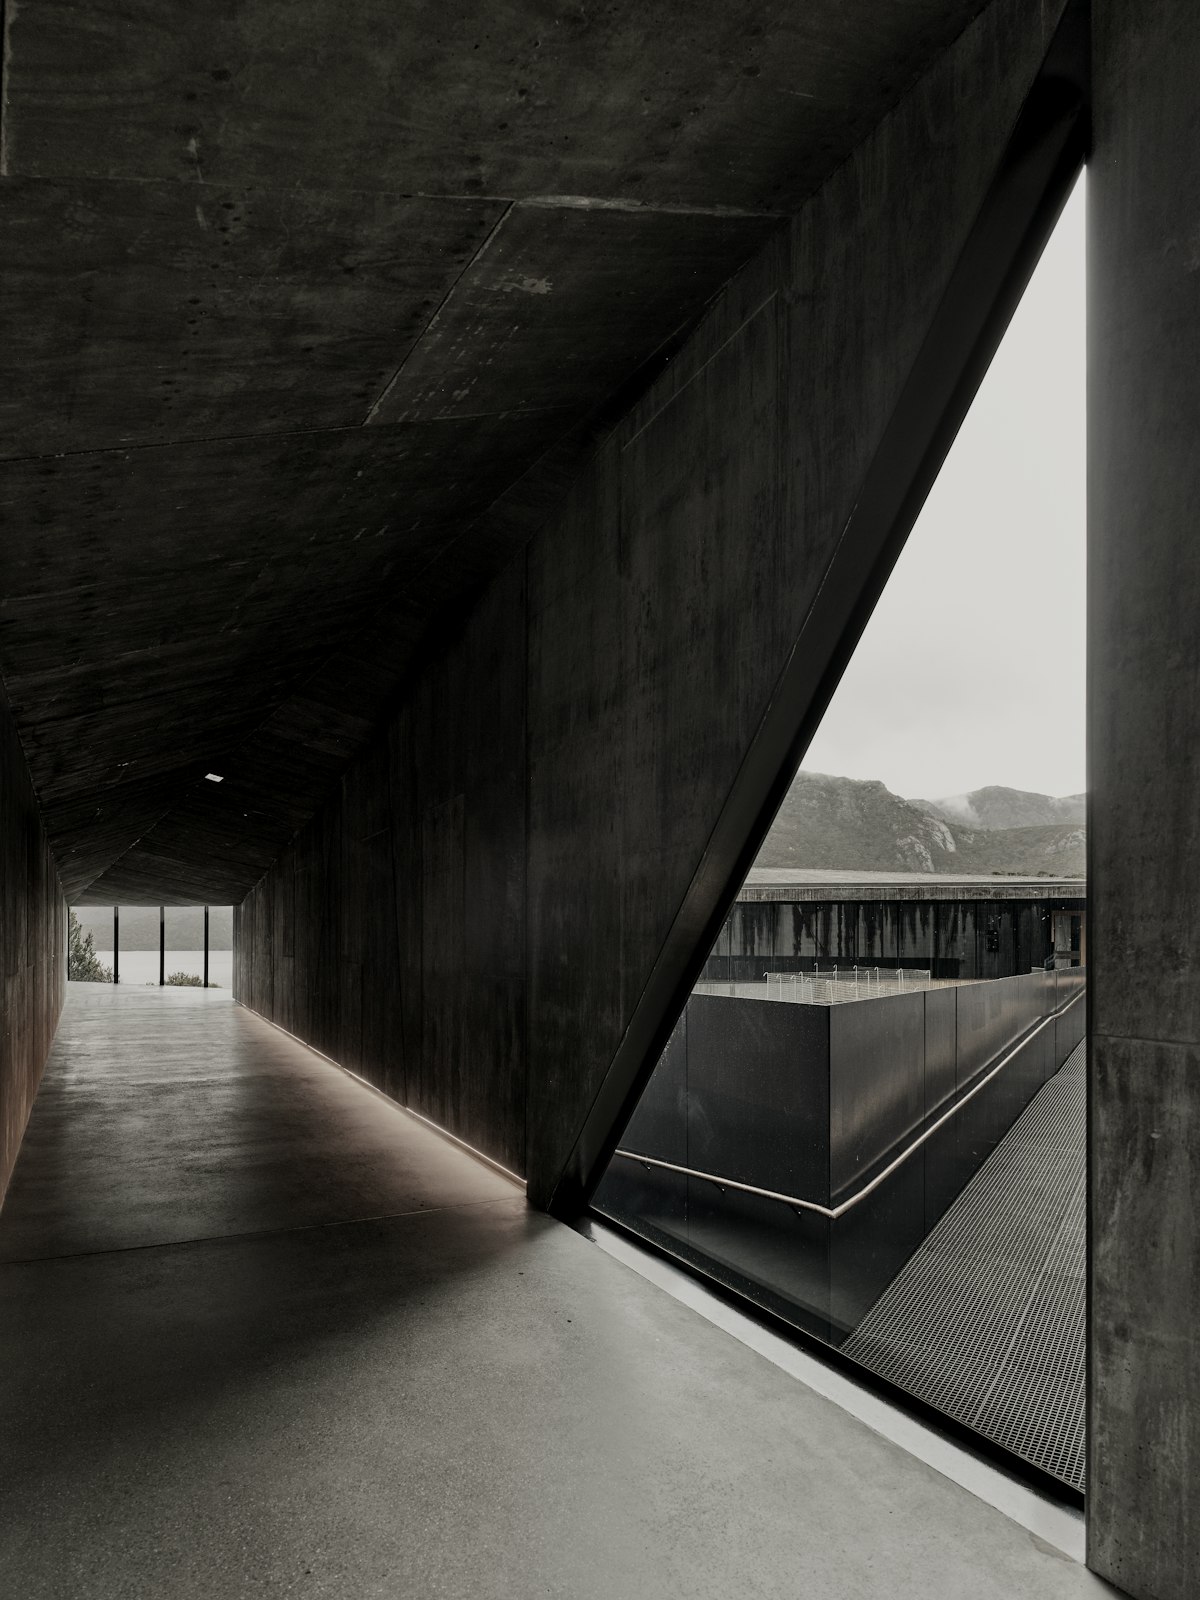
Left: the long room, with a bench under a window set at sitting height. Right: the corridor, where a triangular window over the pool throws a moving shape onto the wall.
Drawing
Section through the living room
Light
Windows only where the light is worth having: a long east window for the morning, one opening at the end of the living room for the valley, and a triangular window over the pool for the afternoon.
Material
Board-formed concrete inside and out, cast against cedar planks so the grain stays in the walls. Cedar doors, gravel floors, nothing painted.
Structure
The cantilever is a pair of deep concrete walls acting as beams, anchored in the retaining wall. The glass at the end carries no load at all.